



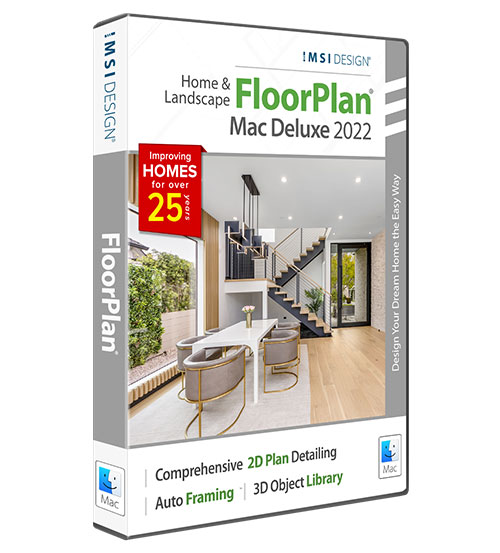
FloorPlan Mac 2022 Deluxe
Plan, render and estimate a home design project, native on macOS.
Licence typeOwn an earlier FloorPlan Mac Deluxe (2020 or newer)? An upgrade is $69.99 rather than $159.99. Check your upgrade price →
Plan, render and estimate a home design project, native on macOS.
FloorPlan® is the easiest way to design your dream home! Plan all phases of your home from foundation, HVAC, electrical, and plumbing to the walls, windows, doors and custom roof. Visualize a new kitchen, bath, or room addition with custom cabinets, lighting, furniture and appliances. Create “colorboards” of your favorite paint colors, flooring, windows treatments… then swap in one click!
FloorPlan® does the work so you don’t have to. It’s got all the tools you need to quickly and easily design your dream home!
In FloorPlan Mac Deluxe
- Framing
- 3D Cutaway Tool
- Automatic and Custom Roof Tools
- Import DXF/DWG (2D)
- Advanced 2D Drawing Engine
- Custom Rich Text
- Material Editor
- Window Shutters
Every edition includes a full year of maintenance and support. What changes between them is how far the toolset goes — compare every edition row by row →
Key features
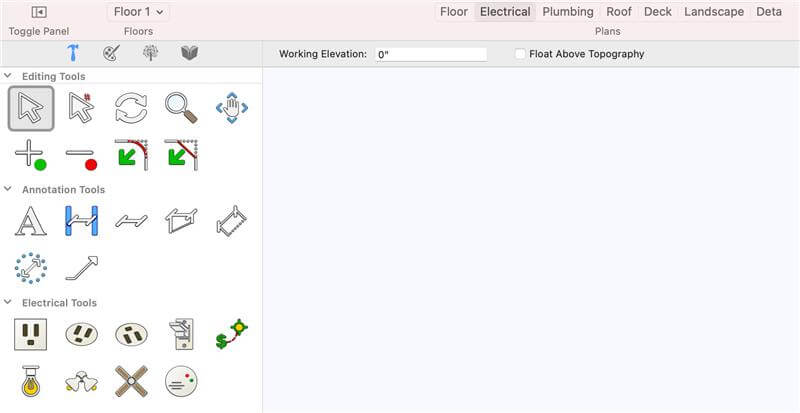 Design Phase TabsDesign Phase Tab Easy tabs organize your project into the foundation, floor, electrical, plumbing, roof, etc. creating all the steps needed for your design.
 Object LibraryUnlock a world of design potential with an expansive selection of 2D and 3D objects, offering endless possibilities to enhance your space.
 2D House PlansSave hours of design time by using professionally drawn single and two-story house plans as 2D tracing layers which can then be automatically viewed as a 3D design. 500 plans from which to choose!
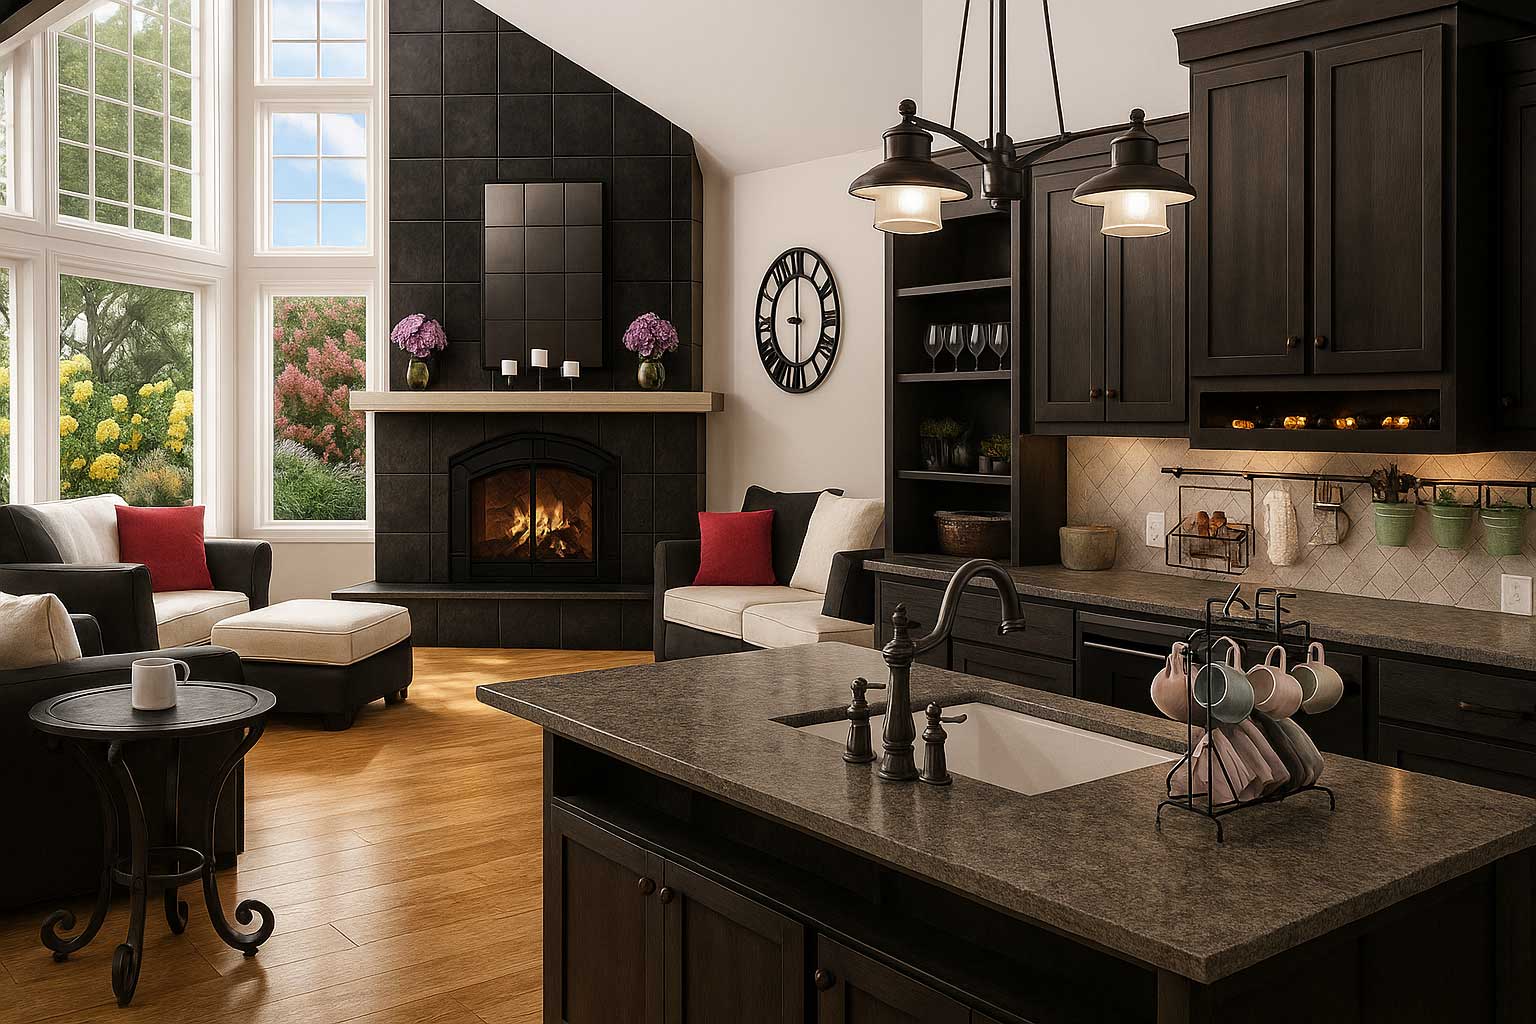 Simple Drag and Drop Tools!Add rooms, paint color, furnishings, landscape plantings and more!
 Build GreenGo green in one click; watch your design go green with design tips and objects; recycled glass counter tops, bamboo flooring and more!
 SmartWand™SmartWand™technology adds paint or other material applications to a specific wall, room, or your entire house, with one mouse click!
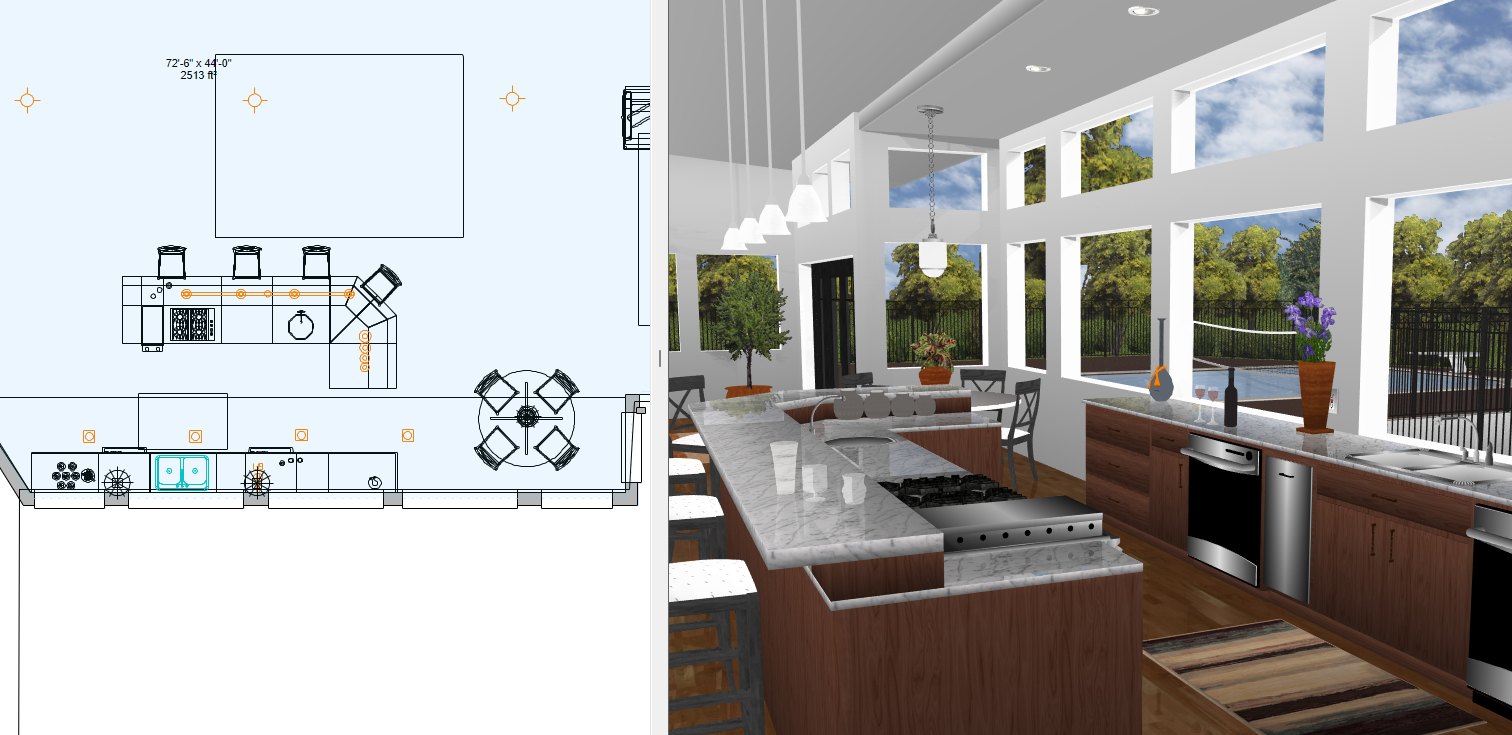
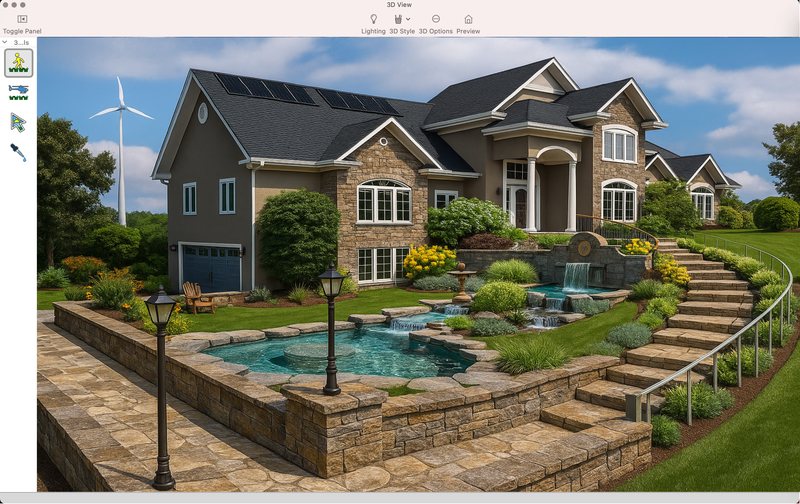 Instant 2D/3D Views plus the ability to create templates for a 3D model of your designInstantly switch between 2D and 3D views with ease to bring your floor plans to life. This capability allows for a quick assessment of both the spatial and aesthetic qualities of a design.
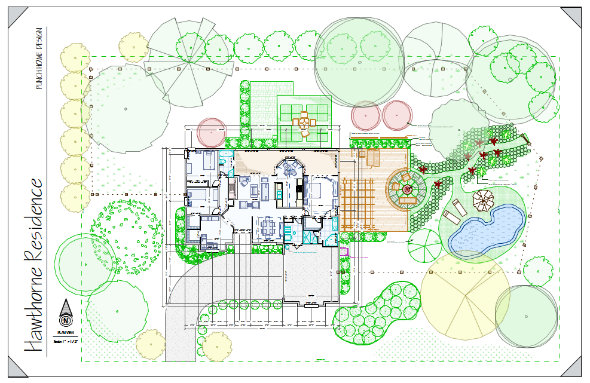 2D EngineHigh performance and high-quality rendering for 2D geometry and text. Support for customizable line, fill, and pattern colors. Home Design Example
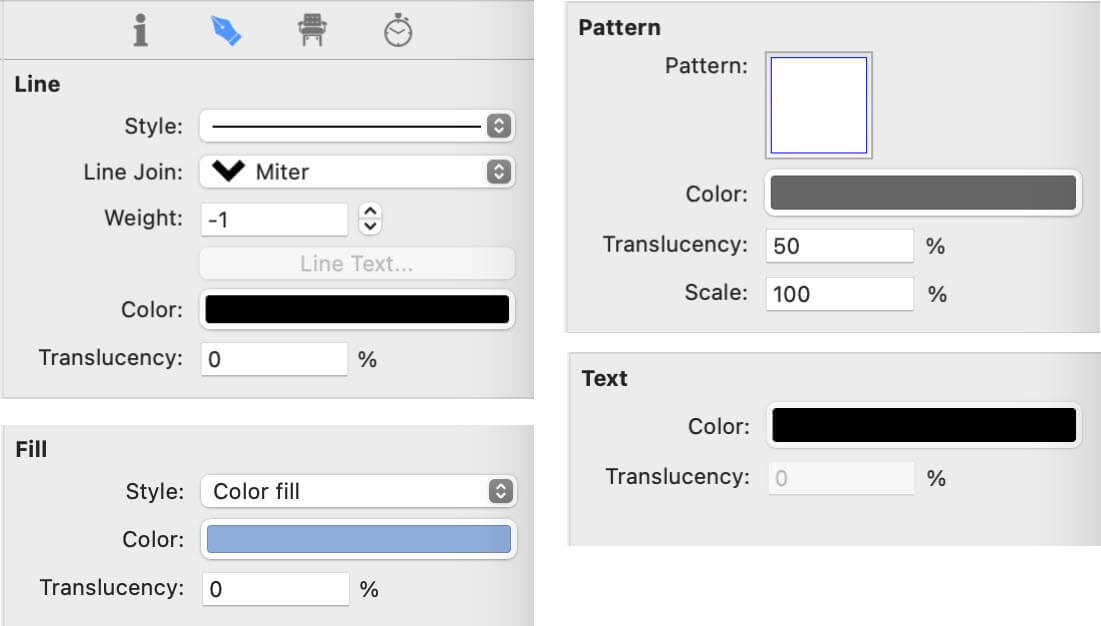 Drawing StylesCustomize and apply drawing styles for any objects or group of objects. Drawing Styles
Not every feature is included in every edition. Check the feature comparison to see exactly what FloorPlan Mac Deluxe includes.
- Design Phase TabsEasy tabs organise the project into foundation, floor, electrical, plumbing and roof.
- Object LibraryAn expansive selection of 2D and 3D objects.
- 2D House PlansProfessionally drawn plans as 2D tracing layers.
- Simple Drag and Drop ToolsAdd rooms, paint colour, furnishings and landscape plantings directly.
- SmartWandApply paint or another material to a wall, room or the whole house with one click.
- Auto FramingMetal, wood or custom framing, including custom roofs, walls and floor joists.
Full requirements, supported file formats and licence activation details are on the FloorPlan Mac support page.
Related reading
All articles → BlogIMSI Design Releases FloorPlan® 2026NOVATO, Calif. July 31, 2026 – IMSI® Design, a leading software developer of Home Design and CAD titles for more than 30 years, is proud to…
 BlogFunctional and Stylish Kitchen Organization Tips for Modern HomesA well-organized kitchen is essential for creating a modern and stylish home.BlogPerfect Placement of Bathroom Accessories for a Beautiful BathroomPerfect placement of bathroom accessories is a defining element in creating a beautiful, luxurious, and well-organized bathroom.