


Solutions
Interior Design
The work
What the discipline asks of the software
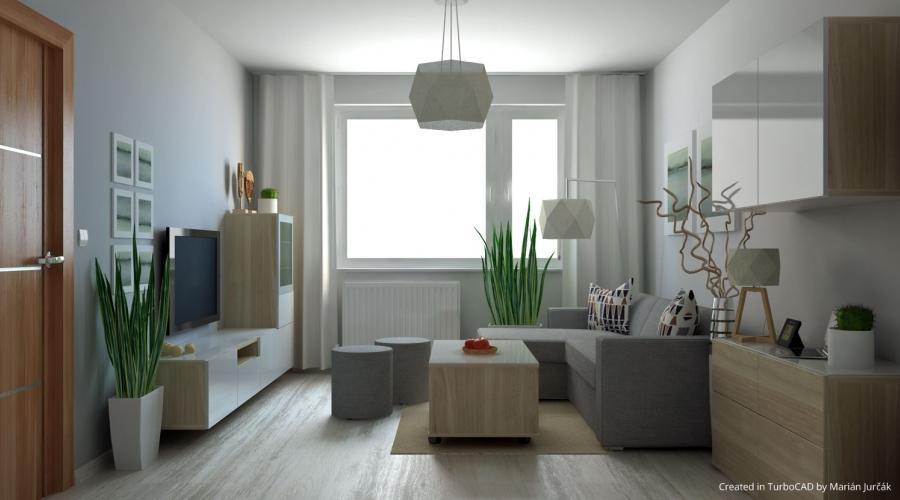
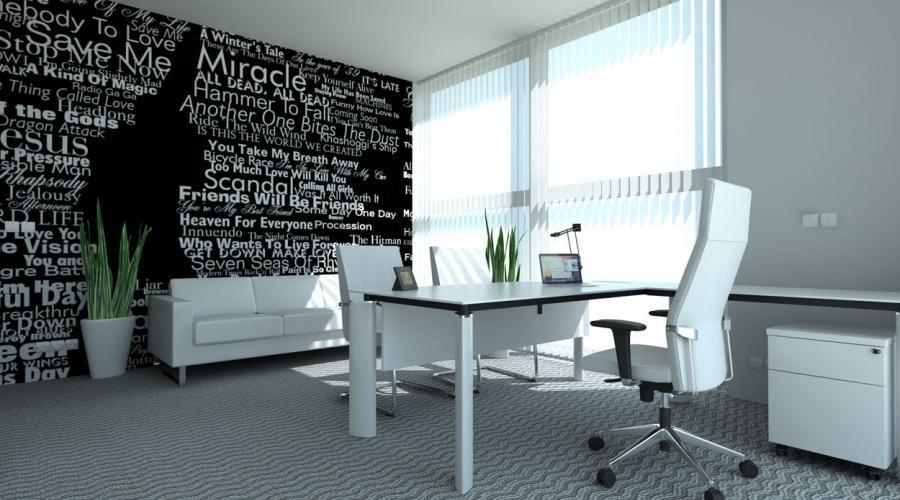
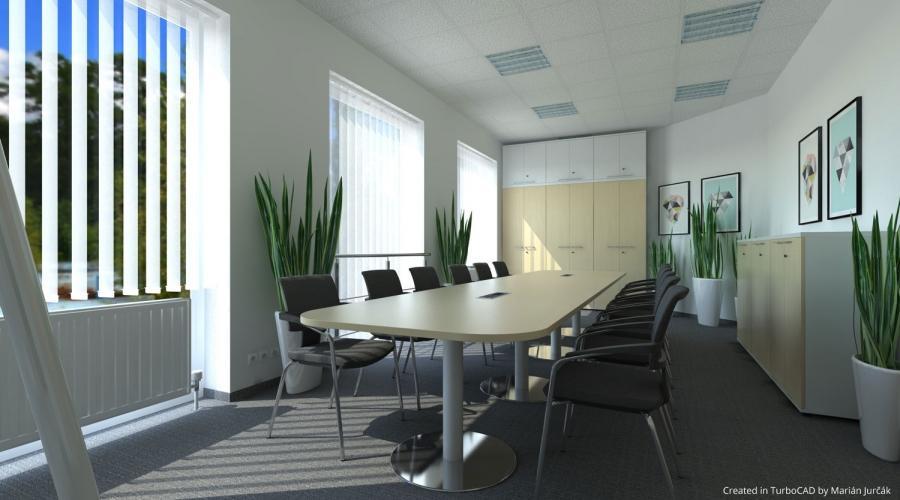
CAD solutions make it far easier to make choices that reflect your taste in its real essence. Creating designs using CAD software, you can visualize and verify your ideas to take firm decisions for finalizing your idea. For example, whether you want your windows to be covered by lightweight blinds or heavy fabric curtains, whether the sofa style mixes well with the selected curtain material, or if you want to visualize a particular type of furniture you want to add to your home or office space.
In addition to higher-end products like TurboCAD Platinum , our professional-level, all-purpose CAD solution with advanced photorealistic rendering capabilities for lifelike interior design results, IMSI also offers FloorPlan , a line of Home and Landscape design software for Windows and Mac.FloorPlan was created to make it easy to get started right away, and comes with a variety of easy drag-and-drop design tools to evaluate your ideas in minimal time without incurring any excessive costs. Not only can you create 2D/3D floorplans using these applications, but they also offer you a plethora of file sharing and rendering and walkthrough to design and visualize the perfect interior.
Capabilities
The tools this work needs
Drawing the space
- Walls (Self-Healing; Straight, Curved; Block Insert)Every editionCreate self-healing walls, including straight, curved, and block-insert walls.
- Windows & DoorsDeluxe and upAdd parametric windows and doors to architectural designs.
- Curtain WallsDeluxe and upTools for creating and editing curtain walls.
- StairsPro and upDesign parametric stairs with customizable dimensions and styles.
- RailsPro and upAdd handrails and guardrails to stairs and balconies.
- Slabs (Floor and Roof Slabs, with Openings)Pro and upCreate floor and roof slabs with openings for stairs, vents, etc.
- House Builder WizardDeluxe and upA guided tool to create house designs with predefined templates and layouts.
Fitting it out
- Self-Trimming and Self-Aligning BlocksDeluxe and upAutomatically trim and align blocks to fit within walls or other structures.
- Blocks, Xref SupportDeluxe and upTools for managing blocks and external references.
- Associative Arrays and Pattern ToolsPro and upCreate dynamic, repeatable object patterns.
- MarkersDeluxe and upAdd annotations and markers for dimensions, labels, and notes.
- Schedule Tool and WizardDeluxe and upUse a wizard to create and manage schedules.
- Style ManagerPlatinum onlyManage and apply styles for walls, windows, doors, and other objects.
Materials and light
- 3D Photorealistic RenderingDeluxe and upTools for creating realistic 3D renders.
- Customizable Luminances and Material LibrariesDeluxe and upCustomizable lighting and material libraries.
- Replace TextureDeluxe and upLets you replace a material texture with one generated by the Copilot Image Assistant for quick, streamlined updates.
- TurboLux: Import Scene, Lighting, Draft/Quality RenderingDeluxe and upImport and render scenes using TurboLux.
- TurboLux Scene Tone Mapping (Brightness Slider)Pro and upAdjust scene brightness with a tone mapping slider./span>
- Default Scene Lighting SettingsPro and upUpdated default lighting settings for better renders.
Working from what exists
- PDF UnderlayPro and upImport PDFs to use as references in drawings.
- SketchUp ImportDeluxe and upImport SketchUp files with geometry, materials, and components.
- AutoCAD ® (DWG/DXF) File CompatibilityDeluxe and upSupport for AutoCAD ® files (DWG/DXF).
- Point Cloud Triangulation, Subset Point CloudPro and upCreates a mesh of triangles from a set of points in 3D space (point cloud). The "subset" aspect focuses on a specific part for detailed analysis or processing. Useful for 3D scanning, computer vision, and GIS applications.
- Architectural Sections and ElevationsPro and upCreate 2D documentation (sections and elevations) from 3D models.
Decorating homes rather than drawing commercial interiors? FloorPlan comes at it from the other end - a decorator palette, a cabinet tool, room-by-room 3D views and a furniture workshop - and is a great deal cheaper.
Availability is from the published edition comparison for TurboCAD 2026 for Windows. Compare TurboCAD editions
What to use
Recommended editions
TurboCAD Deluxe
The capable starting point.
- Walls, Windows, Doors & Roofs
- Architectural Markers
- House Building Wizard
- Limited
TurboCAD Professional
Where most people doing this work land.
- 2D Drawing & Editing
- AutoCAD® File Compatibility
- 3D Modeling & Editing
- Photorealistic Rendering
- 3D Printing Support
- Architectural Tools
TurboCAD Platinum
The full toolset, for production work.
- 2D Drawing & Editing
- AutoCAD® File Compatibility
- 3D Modeling & Editing
- Photorealistic Rendering
- 3D Printing Support
- Architectural Tools
Made with it
This work, drawn by customers
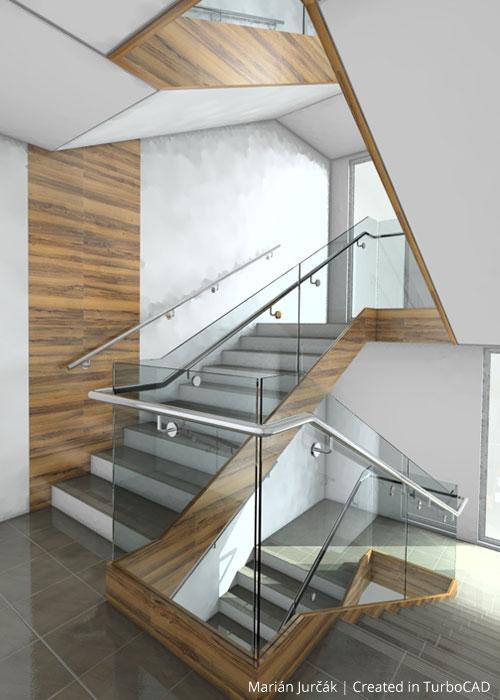
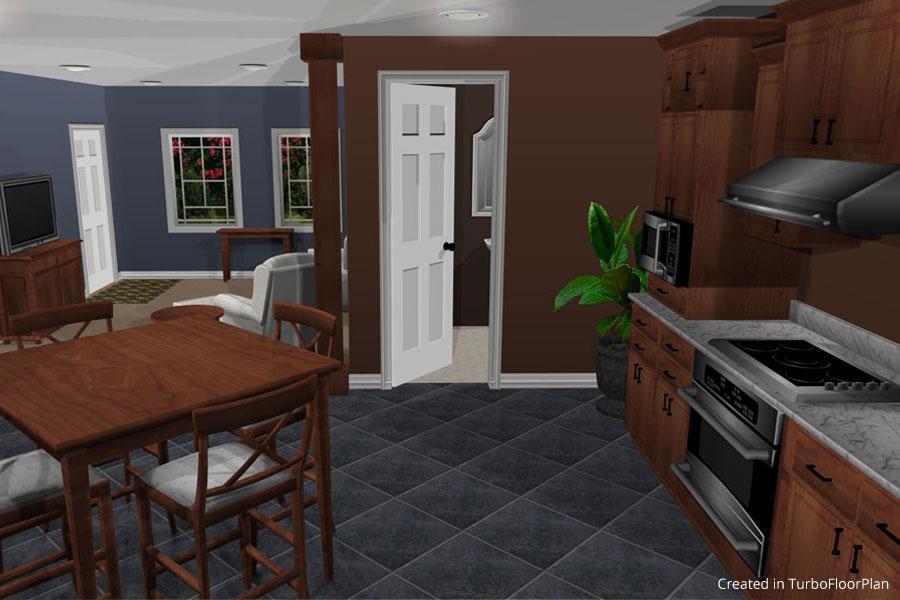
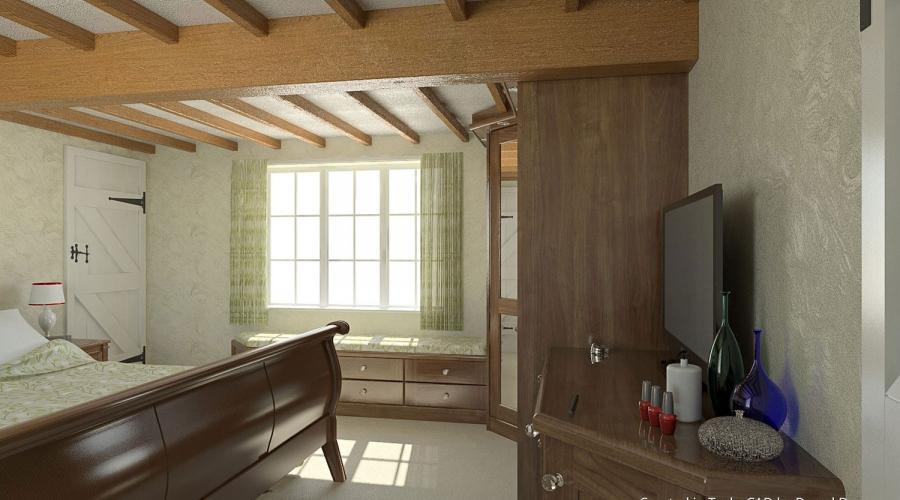
TurboCAD Increases Productivity in Theater Set Design
Price-wise, TurboCAD is much more attractive than other engineering 3D software. It can do all the things that AutoCAD and Solidworks could do, but at a far more friendly price.
TurboCAD's photorealistic rendering capabilities enhance presentations by providing eye-catching visuals for our proposals.
Related reading
All articles → BlogHow to Customize and Manage TurboCAD WorkspacesOverview TurboCAD Workspaces provide a structured way to organize commands, toolbars, menus, palettes, and other interface elements based…
 BlogTurning My Living Room into an Elegant Dream SpaceRedesigning a living space is more than just changing furniture or colours - it is about creating an environment that feels elegant…BlogCopilot Palette - Smart Help TriggerThe Smart Help Trigger in the Copilot Palette provides contextual documentation automatically based on the command or tool currently in use.