


Solutions
Landscaping & Deck Design
Whether you are a home owner planning to redesign your backyard, a DIYer getting ready to start a deck or patio addition, or a professional landscaper working with clients, a digital solution for Landscape & Deck Design has become a must-have for creating and visualizing your plans in advance.
The work
What people use it for
FloorPlan
"Price-wise, TurboCAD is much more attractive than other engineering 3D software. It can do all the things that AutoCAD and Solidworks could do, but at a far more friendly price."
"TurboCAD's photorealistic rendering capabilities enhance presentations by providing eye-catching visuals for our proposals."
"TurboCAD performs flawlessly for our needs. It is an indispensable tool for our company."
Capabilities
The tools this work needs
FloorPlan handles the garden as ground, structure and planting, and then shows the client what it will look like. Editions below are from the FloorPlan 2026 comparison.
Ground, decks and structures
- Topography ToolsDeluxe and upIncludes tools for designing and modifying the topography of your landscape, such as elevations and slopes.
- Spray TopographyPro onlyA tool that allows users to create and modify terrain by "spraying" elevation changes, making it easy to design natural landscapes and topographical features.
- Deck Layout ToolsEvery editionFacilitates the design and layout of decks, including customizable shapes and materials.
- IntelliDeck ToolsPro onlyOffers intelligent tools for designing complex deck structures with ease.
- Enhanced Deck, Railing and Stair OptionsEvery editionOffers advanced tools for designing railings and stairs with customizable styles and configurations.
- Custom Railing StylesPro onlyEnables the creation of unique railing designs to match specific aesthetic preferences.
- Custom PostsPro onlyProvides options for designing and customizing posts for railings, decks, and other structures.
- Fence DesignerPro onlyA tool for designing and customizing fences to match your landscape design.
- Custom Edging and Bed BordersDeluxe and upEnables the creation of custom edging and bed borders to define different areas in your landscape design.
- Outdoor Kitchen Custom CabinetsDeluxe and upIncludes tools for designing custom cabinets for outdoor kitchens.
Planting
- Over 4000+ PlantsEvery editionProvides a vast library of over 4000 plants to choose from for creating diverse and realistic landscape designs.
- 2D Plant SymbolsEvery editionOffers a variety of 2D plant symbols to represent different types of vegetation in your landscape designs.
- Customizable Plant SizingEvery editionAllows customization of plant sizes to accurately represent the scale and growth of various plants.
- Plant Inventory BarDeluxe and upA tool for managing and organizing plant selections in your landscape designs.
- Plant FillPro onlyProvides options for filling areas with specific plant types to create dense vegetation.
- Landscape and Patio GroupingsEvery editionEnables grouping of landscape and patio elements for organized and cohesive designs.
- Irrigation ToolsPro onlyAllows the design and planning of irrigation systems to ensure proper watering of your landscape.
- Import PlantEvery editionImports custom plant models for use in landscape designs.
Seeing it before it is built
- Instant 3D ViewsEvery editionGenerates 3D views of designs instantly for better visualization and presentation.
- PhotoViewInstant Architect and upEnhance your design presentations with high-quality photo rendering capabilities.
- Global Sun PositioningPro onlyProvides the ability to position the sun globally to analyze lighting and shadows in your landscape.
- ReflectionsPro onlyAdds reflections to rendered views, so glass, water and polished surfaces pick up their surroundings.
- AerialInstant Architect and upProvides aerial views of designs for a broader perspective.
- Online 360° ViewerDeluxe and upAllows users to view designs in 360° for immersive presentations.
- Batch Rendering 3D ViewsPro onlyAllows users to render multiple 3D views simultaneously, saving time and improving efficiency.
- Over 7640+ MaterialsEvery editionUtilize a wide range of materials to bring your designs to life with realistic textures and finishes.
Plans, costs and sharing
- Estimator with Room EstimatingInstant Architect and upProvides accurate cost estimates for individual rooms and overall projects based on design specifications.
- CAD Detail ToolEvery editionA tool for adding detailed CAD elements to designs, enhancing precision and flexibility in technical drawings.
- Additional Print ScalesEvery editionSupports additional print scales for precise scaling of printed designs.
- Export DXF/DWGInstant Architect and upExports 2D drawings in DXF or DWG formats for sharing and collaboration.
- PDF Import 2DEvery editionImports 2D drawings in PDF format for use in designs.
- OBJ File ExportDeluxe and upExports 3D models in the OBJ file format, widely used for 3D graphics and supported by many applications.
Availability is from the published edition comparison for FloorPlan 2026 for Windows. Compare FloorPlan editions
Related reading
All articles → BlogSpring Awakening in the Garden – How to Plan Your Green ParadiseSpring is the ideal season to breathe new life into your garden.
 BlogIMSI Design Releases FloorPlan® 2026NOVATO, Calif. July 31, 2026 – IMSI® Design, a leading software developer of Home Design and CAD titles for more than 30 years, is proud to…
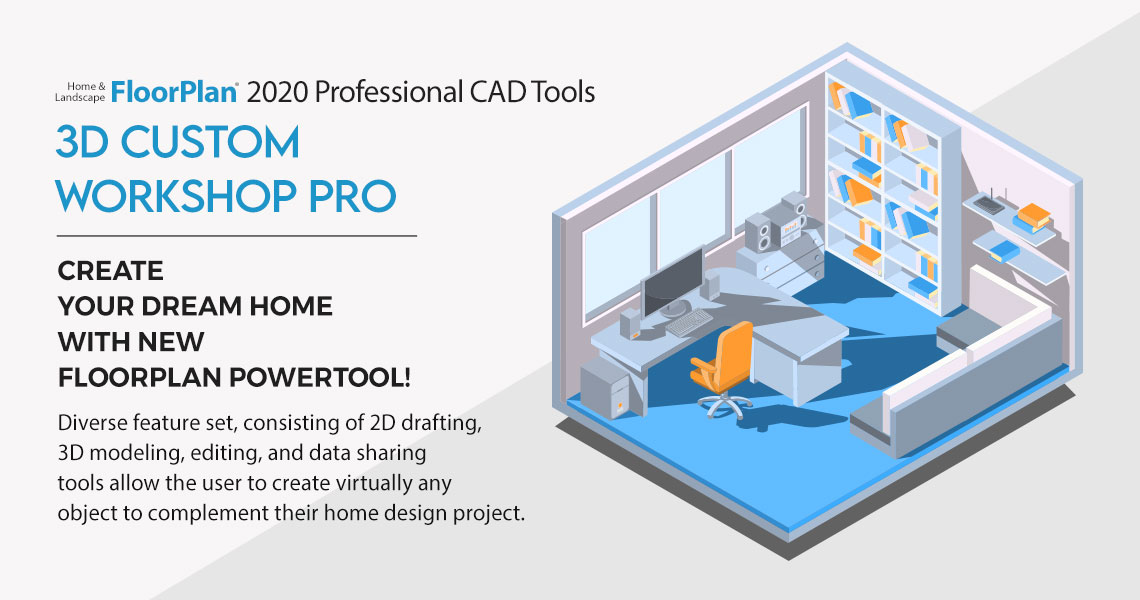 BlogFloorPlan® 2020 Professional CAD Tools - 3D Custom Workshop Pro3D CUSTOM WORKSHOP PRO: This new FloorPlan® PowerTool adds over 90 professional CAD tools to FloorPlan® Home & Landscape Design.