


Visualizing a home renovation or interior design idea has traditionally required advanced design skills, professional software, or hours of manual editing. Copilot Image Studio changes that experience by allowing anyone to transform ideas into stunning visuals using simple natural language prompts.
Powered by AI, Copilot Image Studio enables you to generate and enhance realistic images by simply describing what you want. Whether you’re redesigning a living room, modernizing a kitchen, creating a luxurious bathroom, refreshing an outdoor patio, or completely reimagining a home’s exterior, Copilot Image Studio can produce high-quality design concepts within seconds.
Disclaimer: The features described in this blog require the Home Design Copilot Add‑On. You can purchase the add‑on here: Home Design Copilot
Reference images help transform ideas and inspirations into more accurate and personalized designs. With Home Design Copilot, you can use your preferred images as visual guidance to influence the AI rendering process. Whether you want to recreate a specific style, explore new materials, or achieve a particular atmosphere, reference images provide the AI with a clearer understanding of your design goals.
Disclaimer: The features described in this blog require the Home Design Copilot Add‑On. You can purchase the add‑on here: Home Design Copilot
Home Design Help in Copilot is a powerful assistance feature designed to help users get quick guidance and support while working on their home design projects. Integrated directly within the Home Design Copilot environment, this feature provides users with an easy way to find information, understand different design tools, and get answers to common questions without interrupting their workflow. It acts as a helpful companion that assists users throughout different stages of the design process, from exploring application features to improving their overall project experience.
Disclaimer: The features described in this blog require the Home Design Copilot Add‑On. You can purchase the add‑on here: Home Design Copilot
Home Design Copilot Image Studio gives you precise control over how closely AI-generated images follow your original design through the Design Preservation feature. This setting determines how much of the source image or project layout is retained during image generation, allowing you to choose between preserving the existing design or giving the AI more creative freedom.
The Design Preservation drop-down menu offers four options: Strict, Relaxed, Redesign, and None. Each option applies a different level of design preservation, making it suitable for different design scenarios. Whether you want to maintain the exact layout of your project, introduce subtle improvements, completely reimagine the design, or generate a result without preserving the original structure, these options provide the flexibility to achieve your desired outcome.
Disclaimer: The features described in this blog require the Home Design Copilot Add‑On. You can purchase the add‑on here: Home Design Copilot
Designing a home often begins with questions. Whether you’re planning a new house, renovating a room, choosing materials, or exploring different architectural styles, finding reliable guidance can take time. Home Design General Question Copilot serves as an intelligent assistant that helps answer a wide range of home design questions quickly and clearly.
From space planning and interior design ideas to exterior improvements, color selection, furniture placement, lighting, and building materials, the Copilot provides practical insights to support every stage of your design journey. Instead of spending hours searching through multiple resources, you can ask questions in natural language and receive helpful, easy-to-understand responses tailored to your project.
Disclaimer: The features described in this blog require the Home Design Copilot Add‑On. You can purchase the add‑on here: Home Design Copilot
Home Design Copilot’s Image Studio provides a powerful and flexible set of input options that allow you to generate AI-powered designs in multiple ways. Whether you’re starting with a simple text description, refining an existing design, or using your current project as a reference, these input options give you complete control over how the AI interprets your design ideas.
The Light and Dark Theme feature in Home Design application allows you to customize the appearance of the interface according to your preference and working environment. By providing two different visual modes, the application gives you more flexibility to create a comfortable and personalized workspace while designing your projects. Whether you prefer a bright and clean interface or a darker workspace with reduced visual brightness, you can easily choose the theme that best suits your workflow.
The Light Theme provides a clear and traditional interface with brighter backgrounds, making it easier to view menus, tools, and design elements in well-lit environments. On the other hand, the Dark Theme offers a darker interface that can provide a more comfortable viewing experience, especially during extended design sessions or in low-light environments. It helps reduce screen brightness and creates a modern look while working on your home design projects.

Copilot Render streamlines the design workflow by transforming CAD models into high-quality conceptual visuals within moments. Using simple natural language inputs, designers can generate expressive renderings directly from their drawings. By describing materials, lighting setups, atmospheric conditions, or stylistic preferences, the tool produces visual outputs seamlessly integrated with the original design. The underlying CAD geometry remains fully preserved, enabling continuous refinement of models while exploring diverse visual presentations and creative directions.

The Smart Help Trigger in the Copilot Palette provides contextual documentation automatically based on the command or tool currently in use. When a supported tool or command is activated, the palette displays the relevant Help page directly inside the workspace. This allows to access instructions and guidance without opening external help files or leaving the drawing environment.
Bringing your designs to life is now faster and more intuitive with Copilot Render. This powerful feature generates conceptual visualizations directly from your CAD drawings using natural language prompts. Simply describe the style, materials, lighting, or environment you envision, and Copilot Render creates a concept image that overlays your existing drawing.
Overview
TurboCAD Workspaces provide a structured way to organize commands, toolbars, menus, palettes, and other interface elements based on the type of design work being performed. Selecting an appropriate workspace helps users access relevant tools more efficiently while reducing unnecessary interface clutter.
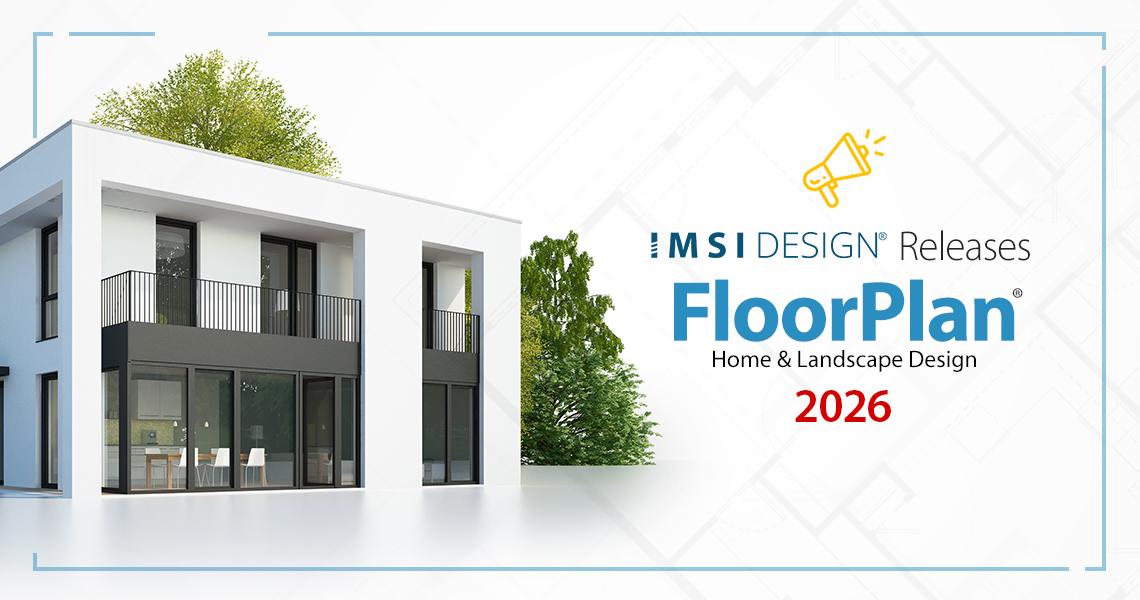
NOVATO, Calif. July 31, 2026 – IMSI® Design, a leading software developer of Home Design and CAD titles for more than 30 years, is proud to announce the launch of FloorPlan® 2026, newest generation of its award‑winning Home & Landscape Design software suite. Now available on www.turbocadpro.com or www.imsidesign.com, FloorPlan® 2026 introduces refined tools, improved visualization options, and expanded rendering capabilities for architects, designers, and DIY creators.
- Turning My Living Room into an Elegant Dream Space (Mac)
- Spring Awakening in the Garden – How to Plan Your Green Paradise (Mac)
- Spring Awakening in the Garden – How to Plan Your Green Paradise
- Functional and Stylish Kitchen Organization Tips for Modern Homes (Mac)
- Perfect Placement of Bathroom Accessories for a Beautiful Bathroom (Mac)
- Functional and Stylish Kitchen Organization Tips for Modern Homes
- Perfect Placement of Bathroom Accessories for a Beautiful Bathroom
- Turning My Living Room into an Elegant Dream Space
Page 1 of 3
Categories
Recent posts
- Turn Your Ideas into Stunning Home Designs with Copilot Image Studio
- Create Realistic Home Renderings with Reference Images in Home Design Copilot
- Home Design Help in Copilot: Find Answers and Solutions Faster
- Understanding Design Preservation in Home Design Copilot Image Studio
- From Ideas to Solutions: Using General Questions in Home Design Copilot
Resources
Try it yourself
Full-feature trials of TurboCAD, DesignCAD and FloorPlan.
Download a trial67 articles published.

Founded in 1983, IMSI Design is a leader in feature-rich, yet affordable, general-purpose CAD (Computer Aided Design) and home design desktop software.