


Compare editions
Which FloorPlan is right for you?
Four editions from a first room plan to a permit-ready construction set. Every one produces a measured plan and a 3D view.
Feature by feature
The full comparison
| EditionPerpetual, per seat | ExpressFirst plan$69.99 | Instant ArchitectWhole house$99.99 | Most capableDeluxeDesign and present$159.99 | ProFull toolset$299.99 |
|---|---|---|---|---|
| Home Design Copilot Rendering | ✓ | ✓ | ✓ | ✓ |
| Home Design Copilot Help | ✓ | ✓ | ✓ | ✓ |
| Copilot Texture and Plant Generation | ✓ | ✓ | ✓ | ✓ |
| Modernized User Interface | ✓ | ✓ | ✓ | ✓ |
| Support for Dark Theme | ✓ | ✓ | ✓ | ✓ |
| Advanced 2D Drawing Engine | ✓ | ✓ | ✓ | ✓ |
| Custom Rich Text | ✓ | ✓ | ✓ | ✓ |
| Material Editor | ✓ | ✓ | ✓ | ✓ |
| Window Shutters | ✓ | ✓ | ✓ | ✓ |
| 3D Cutaway Tool | — | — | ✓ | ✓ |
| Double Doors and Mounting Options | ✓ | ✓ | ✓ | ✓ |
| Advanced Floor Management | 4 floors | 4 floors | 4 floors | 6 floors |
| Floor Plan Trace | ✓ | ✓ | ✓ | ✓ |
| 2D Tracing House Plans | 250 | 250 | 500 | 1000 |
| Online Training Center | ✓ | ✓ | ✓ | ✓ |
| Foundation Planner | — | — | ✓ | ✓ |
| HVAC Planner | — | — | ✓ | ✓ |
| Electrical Planner | ✓ | ✓ | ✓ | ✓ |
| Estimator with Room Estimating | — | ✓ | ✓ | ✓ |
| Instant 3D Views | ✓ | ✓ | ✓ | ✓ |
| Automatic and Custom Roof Tools | — | ✓ | ✓ | ✓ |
| Metric and Imperial Measurements | ✓ | ✓ | ✓ | ✓ |
| Framing | — | — | ✓ | ✓ |
| Baywall | — | — | ✓ | ✓ |
| Curved Wall Tool | — | — | ✓ | ✓ |
| Room Addition Tool | — | ✓ | ✓ | ✓ |
| Sheet Layout Mode 2D/3D | — | — | — | ✓ |
| Sheet Layout Mode 2D | — | — | — | ✓ |
| Enhanced Deck, Railing and Stair Options | ✓ | ✓ | ✓ | ✓ |
| Custom Railing Styles | — | — | — | ✓ |
| Custom Posts | — | — | — | ✓ |
| Custom Subplans | — | — | — | ✓ |
| Floor 2D/3D Visibility Control | ✓ | ✓ | ✓ | ✓ |
| Included 3D Objects* | 2044 | 2044 | 2044 | 5469 |
| Over 7640+ Materials | ✓ | ✓ | ✓ | ✓ |
| PhotoView | — | ✓ | ✓ | ✓ |
| Accessories / Window Treatments | — | — | — | ✓ |
| Décor Column Tool | ✓ | ✓ | ✓ | ✓ |
| QuickPalettes | — | — | — | ✓ |
| Decorator Palette | — | — | — | ✓ |
| Cabinet Tool | ✓ | ✓ | ✓ | ✓ |
| Cable/Phone/Thermostat | — | — | — | ✓ |
| Spray Topography | — | — | — | ✓ |
| 2D Plant Symbols | ✓ | ✓ | ✓ | ✓ |
| Customizable Plant Sizing | ✓ | ✓ | ✓ | ✓ |
| Over 4000+ Plants | ✓ | ✓ | ✓ | ✓ |
| Landscape and Patio Groupings | ✓ | ✓ | ✓ | ✓ |
| Topography Tools | — | — | ✓ | ✓ |
| Deck Layout Tools | ✓ | ✓ | ✓ | ✓ |
| Enhanced Deck Railing and Stair Options | ✓ | ✓ | ✓ | ✓ |
| IntelliDeck Tools | — | — | — | ✓ |
| Custom Edging and Bed Borders | — | — | ✓ | ✓ |
| Outdoor Kitchen Custom Cabinets | — | — | ✓ | ✓ |
| Global Sun Positioning | — | — | — | ✓ |
| Plant Inventory Bar | — | — | ✓ | ✓ |
| Plant Fill | — | — | — | ✓ |
| Irrigation Tools | — | — | — | ✓ |
| Fence Designer | — | — | — | ✓ |
| Library Navigation and Preview Control | ✓ | ✓ | ✓ | ✓ |
| Interface Color Customization | ✓ | ✓ | ✓ | ✓ |
| Download Packs for 3D Objects, textures and more | ✓ | ✓ | ✓ | ✓ |
| Point Selection Highlight Guides | ✓ | ✓ | ✓ | ✓ |
| Drag and Drop into 3D | ✓ | ✓ | ✓ | ✓ |
| Multiple Monitor Support | ✓ | ✓ | ✓ | ✓ |
| Realmodel | — | — | ✓ | ✓ |
| Custom Furniture Workshop | — | ✓ | ✓ | ✓ |
| Custom Furniture Workshop Pro | — | — | — | optional Plug-In |
| 2D Symbol Library | — | — | ✓ | ✓ |
| AEC & CAD Symbols Library | — | — | ✓ | ✓ |
| Selection Filter | — | — | — | ✓ |
| Callout Tool | — | — | ✓ | ✓ |
| Level Lines | — | — | ✓ | ✓ |
| Plan Labels | — | — | ✓ | ✓ |
| Note Markers | ✓ | ✓ | ✓ | ✓ |
| Line Text Styles | ✓ | ✓ | ✓ | ✓ |
| Fill Patterns | ✓ | ✓ | ✓ | ✓ |
| Additional Print Scales | ✓ | ✓ | ✓ | ✓ |
| CAD Detail Tool | ✓ | ✓ | ✓ | ✓ |
| Duplicate Shape, Shrink/Expand | ✓ | ✓ | ✓ | ✓ |
| Quick Edit Shorcuts | ✓ | ✓ | ✓ | ✓ |
| Default Design Settings Templates | ✓ | ✓ | ✓ | ✓ |
| Photo Rendering (Luxcore) | — | — | — | optional Plug-In |
| Batch Rendering 3D Views | — | — | — | ✓ |
| Glass Window & Door Panes | ✓ | ✓ | ✓ | ✓ |
| 2D & 3D | ✓ | ✓ | ✓ | ✓ |
| 3D Navigation | ✓ | ✓ | ✓ | ✓ |
| Room View | — | ✓ | ✓ | ✓ |
| Saved 3D Viewpoints | — | ✓ | ✓ | ✓ |
| Clearview/Wireframe | — | — | ✓ | ✓ |
| Cutaway | — | — | ✓ | ✓ |
| Elevation Editor | — | — | ✓ | ✓ |
| Aerial | — | ✓ | ✓ | ✓ |
| Aerial Room View (3D) | — | ✓ | ✓ | ✓ |
| Online 360° Viewer | — | — | ✓ | ✓ |
| Reflections | — | — | — | ✓ |
| High Resolution Plant and Material Import | ✓ | ✓ | ✓ | ✓ |
| OBJ File Export | — | — | ✓ | ✓ |
| OBJ Import | — | — | ✓ | ✓ |
| STL Export | — | — | ✓ | ✓ |
| Import DXF/DWG (2D) | — | ✓ | ✓ | ✓ |
| Export DXF/DWG | — | ✓ | ✓ | ✓ |
| PDF Import 2D | ✓ | ✓ | ✓ | ✓ |
| 3DS Import | ✓ | ✓ | ✓ | ✓ |
| Import Material | ✓ | ✓ | ✓ | ✓ |
| Import Plant | ✓ | ✓ | ✓ | ✓ |
| Add to cart$69.99 | Add to cart$99.99 | Add to cart$159.99 | Add to cart$299.99 |
105 rows, taken from the published FloorPlan feature comparison. Prices and licence terms come from the master price list.
File formats
What it opens and saves
✓ import and exportIn import onlyOut export only— not supported
| Format | Express | Instant Architect | Deluxe | Pro |
|---|---|---|---|---|
| OBJ | — | — | ✓ | ✓ |
| Sketchup® | In | In | In | In |
| DXF/DWG Design (2D Only) | ✓ | ✓ | ✓ | ✓ |
| Image to 3D Material Library | In | In | In | In |
| Image to Plant Library | In | In | In | In |
| STL | — | — | Out | Out |
| PDF (2D) | In | In | In | In |
| 3DS | In | In | In | In |
8 formats, from the published FloorPlan file-format comparison. A format listed as import only can be opened but not written back.
On macOS
Which FloorPlan 2026 do I need?
Every edition opens and saves DWG/DXF. The rows below are the ones where the editions actually differ — what changes is how far into 3D and production you go.
| EditionPerpetual, per seat | ExpressFirst plan$69.99 | Instant ArchitectWhole house$99.99 | Most capableDeluxeDesign and present$159.99 | ProFull toolset$299.99 |
|---|---|---|---|---|
| 3D Cutaway Tool | — | — | ✓ | ✓ |
| 2D Tracing House Plans | 250 | 250 | 500 | 1000 |
| Foundation Planner | — | — | ✓ | ✓ |
| Automatic and Custom Roof Tools | — | ✓ | ✓ | ✓ |
| Framing | — | — | ✓ | ✓ |
| Import DXF/DWG (2D) | — | ✓ | ✓ | ✓ |
| Add to cart$69.99 | Add to cart$99.99 | Add to cart$159.99 | Add to cart$299.99 |
| EditionPerpetual, per seat | ExpressFirst plan— | Instant ArchitectWhole house$289.99 | Most capableDeluxeDesign and present$159.99 | ProFull toolset$299.99 |
|---|---|---|---|---|
| 3D Cutaway Tool | — | — | ✓ | ✓ |
| Advanced Floor Management | — | — | 4 floors | 6 floors |
| 2D Tracing House Plans | — | — | 500 | 1000 |
| Automatic and Custom Roof Tools | — | — | ✓ | ✓ |
| Framing | — | — | ✓ | ✓ |
| Import DXF/DWG (2D) | — | — | ✓ | ✓ |
| See options | Add to cart$289.99 | Add to cart$159.99 | Add to cart$299.99 |
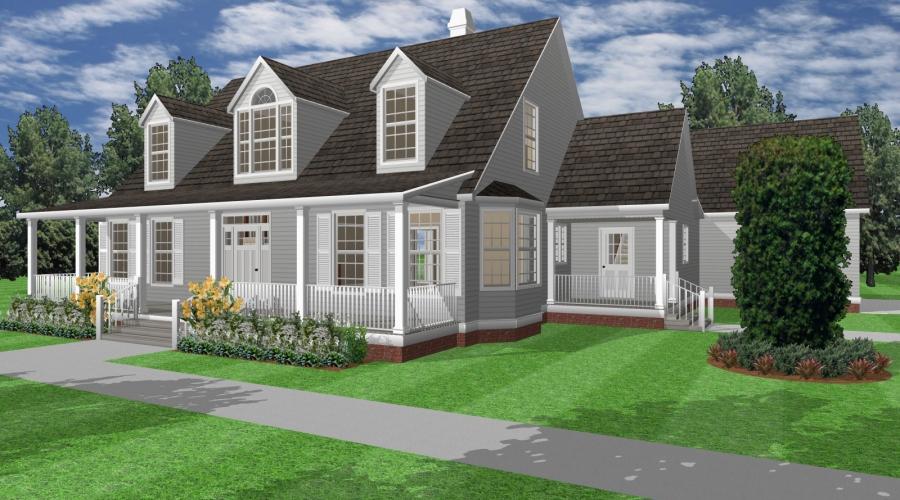
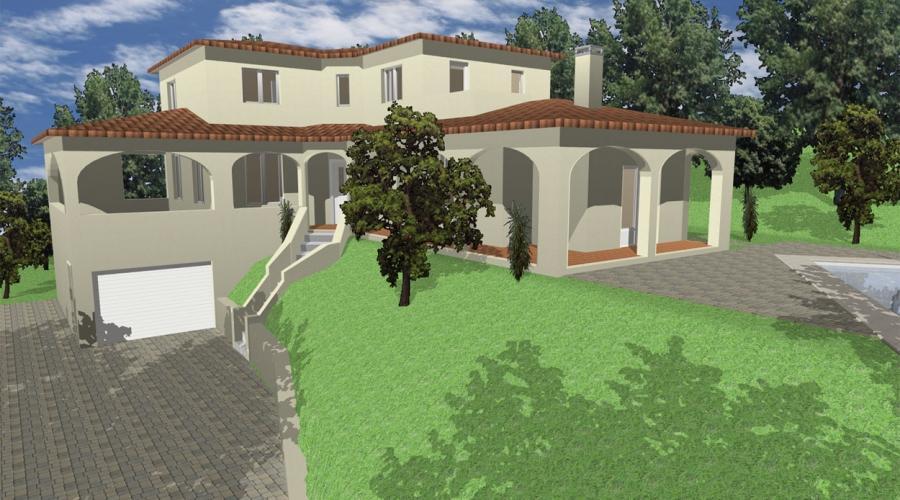
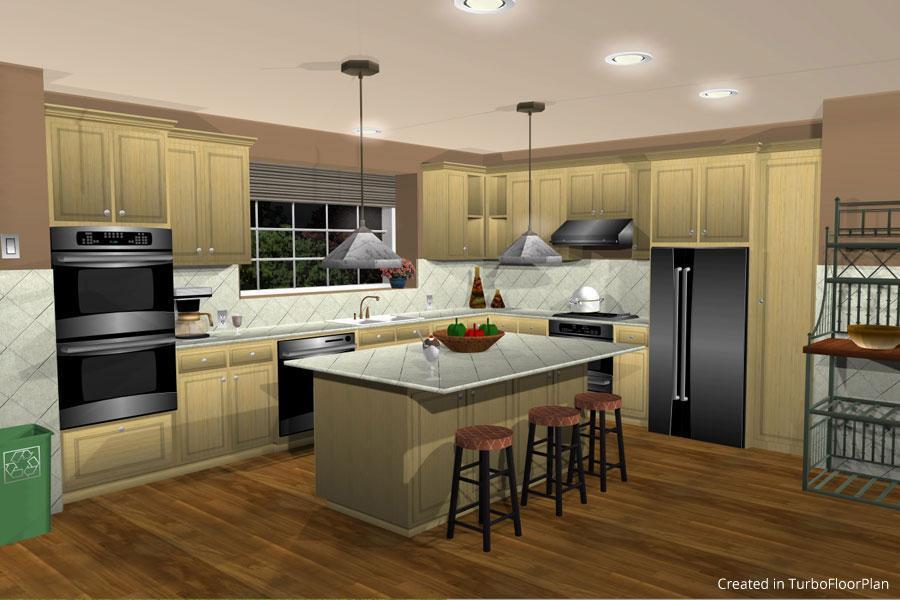
Made with FloorPlan
What owners produce with it
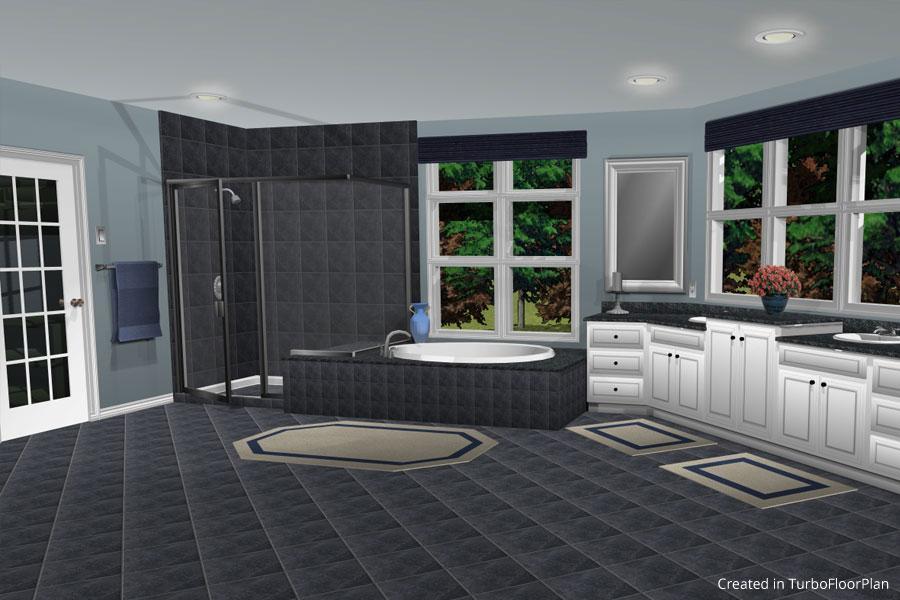
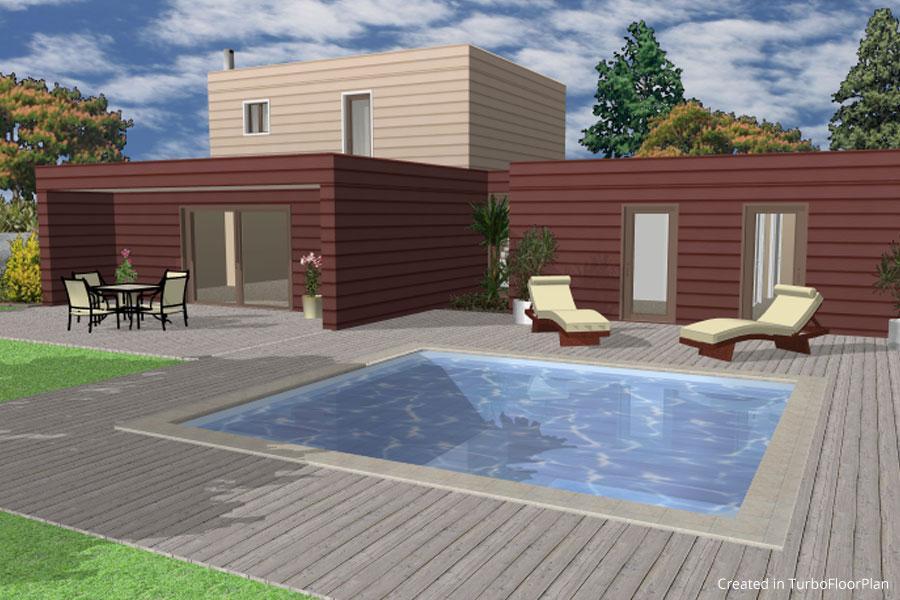
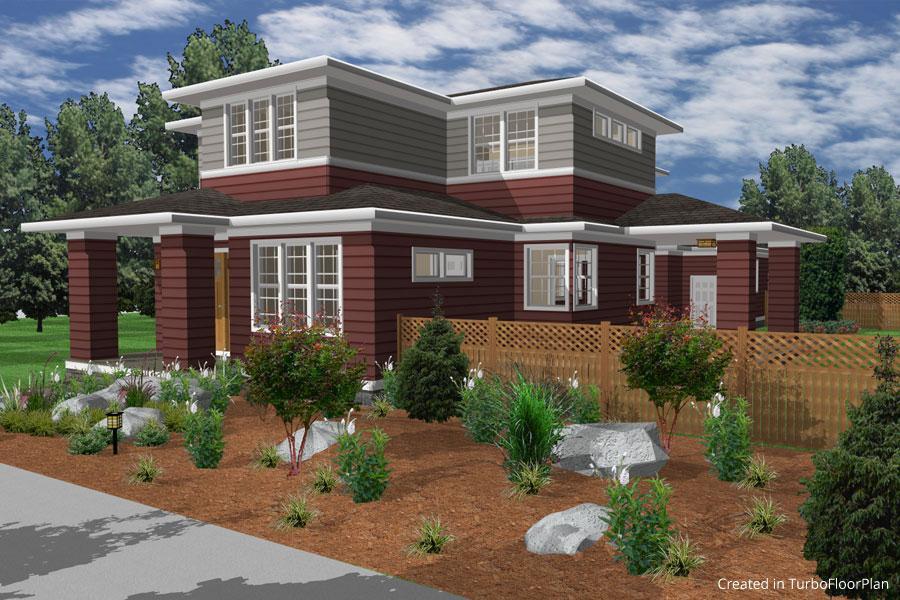
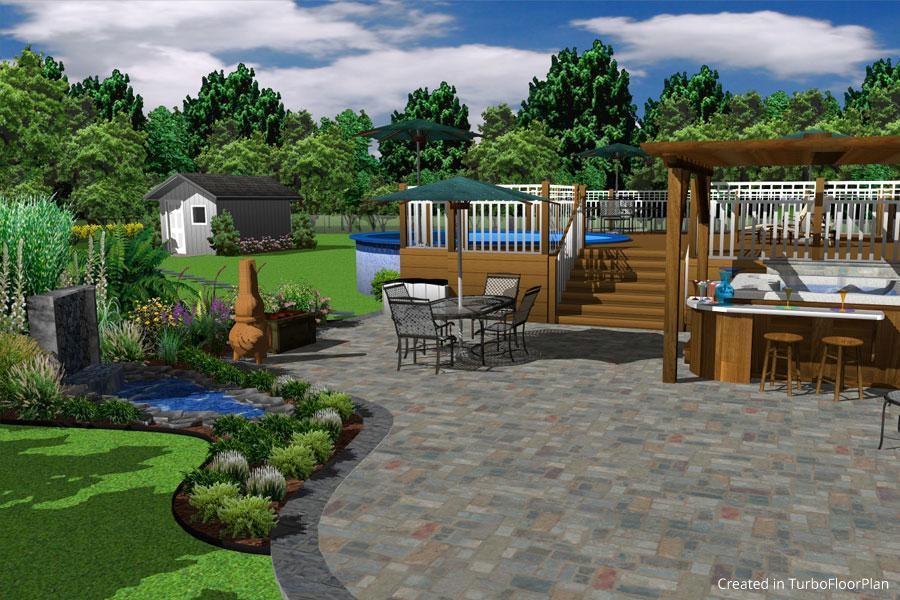
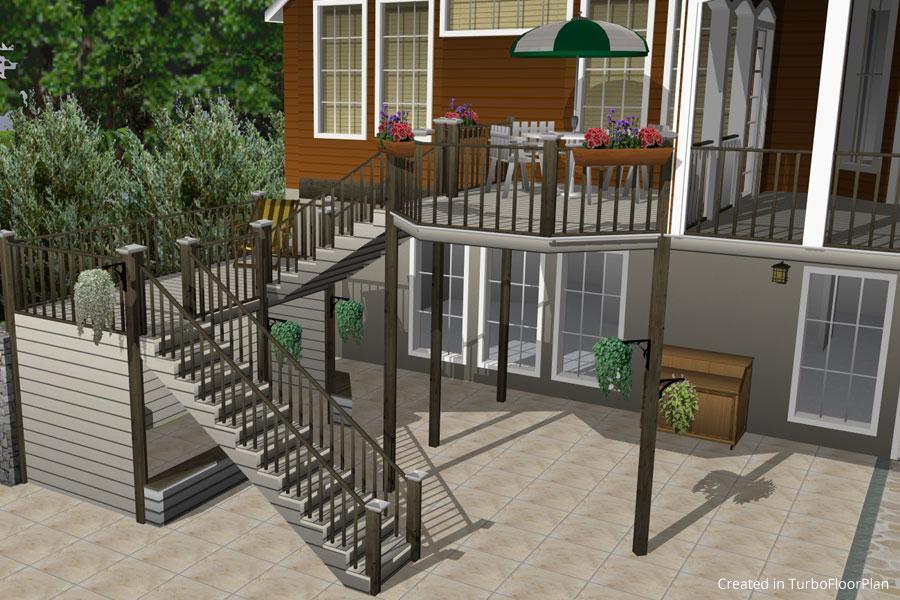
In their words
What owners say
I have used DesignCAD for close to twenty years, and it is a simple, dependable software. Over the years it has added features and improved its overall performance noticeably in the area of exporting/importing other drawing formats.
Have been using DesignCAD since the DOS versions and it just keeps getting better and more powerful every year. Dollar-for-dollar, it's the best CAD software available anywhere.
Great value product for the $$. Great for concept designs and layouts. Great for person like me that just wants the concept design without the complexity of having to become an expert CAD designer.
Still not sure?
Run the trial of the edition above the one you think you need. If you never touch the extra tools, buy the lower one.
