
Solutions
Civil Engineering
Civil Engineering is the designing, planning, construction, and maintenance of the human environment. Civil engineering work includes, but is not limited to, roads, bridges, railroads, canals, pipelines, ports, dams, airports, sanitary systems, buildings, and transportation/traffic planning.
Capabilities
The tools this work needs
Site work starts with survey data and ends with a drawing somebody has to build from. These are the tools in between, as listed on the edition comparison.
Survey data and terrain
- Point Cloud Triangulation, Subset Point CloudPro and upCreates a mesh of triangles from a set of points in 3D space (point cloud). The "subset" aspect focuses on a specific part for detailed analysis or processing. Useful for 3D scanning, computer vision, and GIS applications.
- Create Terrain by Set of PolylinesPro and upGenerate terrain models from a set of polylines.
- Surface by Set of PolylinesPro and upGenerate surfaces from a series of polylines.
- Geolocation of Drawings, Compass RosePro and upAdd geolocation data and compass roses to drawings for real-world context.
- Best Fit Circle/LineDeluxe and upGenerates precise circles and lines based on existing geometry.
Laying out the site
- 2D Drawing, Editing, and ModifyingEvery editionEssential 2D drafting tools for creating and modifying drawings.
- Smart Dimension ToolsEvery editionProvides automated and associative dimensioning features.
- Associative Arrays and Pattern ToolsPro and upCreate dynamic, repeatable object patterns.
- Architectural Grid - AEC GridEvery editionCreate and manage architectural grids for structural alignment.
- AEC Radial GridPro and upCreate radial grids for circular or curved structures.
- Slabs (Floor and Roof Slabs, with Openings)Pro and upCreate floor and roof slabs with openings for stairs, vents, etc.
- Place Along Curve TangentEvery editionMoves an object along a curve so its X‑axis aligns with the curve tangent. Includes options for live preview, opposite tangent direction, group‑wise application, and RotateX/RotateY controls.
Sections, volumes and checks
- Associative Intersections/SectionsPlatinum onlyCreate intersections and sections that update with design changes.
- Solid Modeling ToolsPlatinum onlyACIS ® Solid Modeling, Stretch Entity, Extract Entity, Push/Pull Tool, Twisted Extrude.
- ACIS ® Faceter Surface TolerancePlatinum onlyControl surface precision during mesh conversion.
- Precision ToolsPlatinum onlyCustom hole tool, graphic on path accuracy improvements, surface tolerance settings.
- Law ToolsPlatinum onlyCurve from Law, Surface with Laws, Offset with Law, Warp Entity by Law.
Issuing the drawings
- AutoCAD ® (DWG/DXF) File CompatibilityDeluxe and upSupport for AutoCAD ® files (DWG/DXF).
- PDF UnderlayPro and upImport PDFs to use as references in drawings.
- ODA 2D Adobe PDF Import via File → OpenEvery editionAdds support for importing 2D Adobe PDF files directly through the File → Open workflow, extending functionality beyond the existing PDF Underlay method.
- File Converter with Batch Conversion capabilityPlatinum onlyThe File Converter with batch-conversion capability lets you process many files at once and convert them into key formats such as DWG, DXF, TCW, PDF, STL, STEP, IGES, OBJ, and SolidWorks.
- Adobe ® 3D PDF ExportPlatinum onlyExport 3D models to Adobe ® 3D PDF.
- ePack SupportPro and upPackages drawings with all required external files into a single folder or ZIP.
Terrain modelling proper - building a surface from survey points, contouring it, cutting roads through it and taking cut-and-fill volumes off it - is the Civil Design Suite plug-in, which is sold separately and needs TurboCAD Platinum.
Availability is from the published edition comparison for TurboCAD 2026 for Windows. Compare TurboCAD editions
Made with it
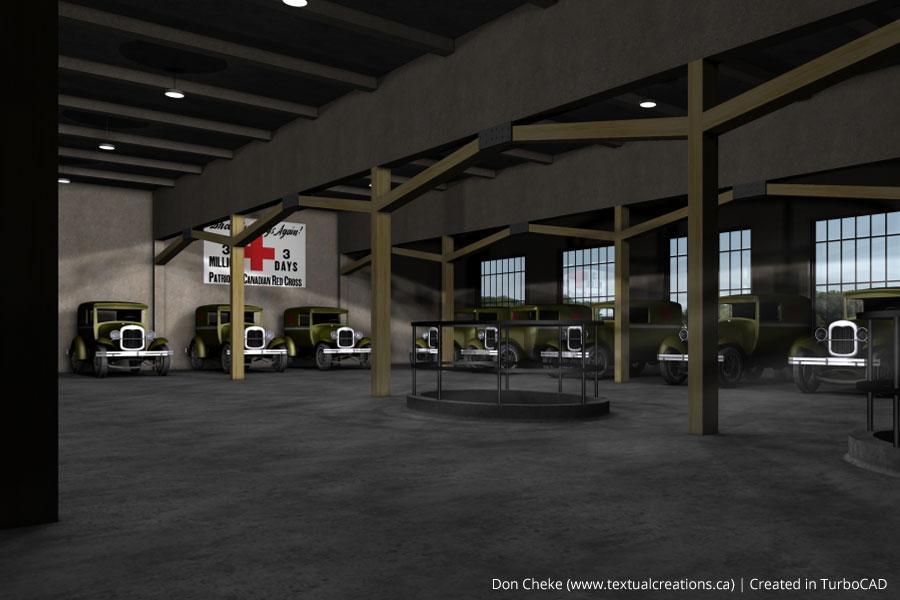
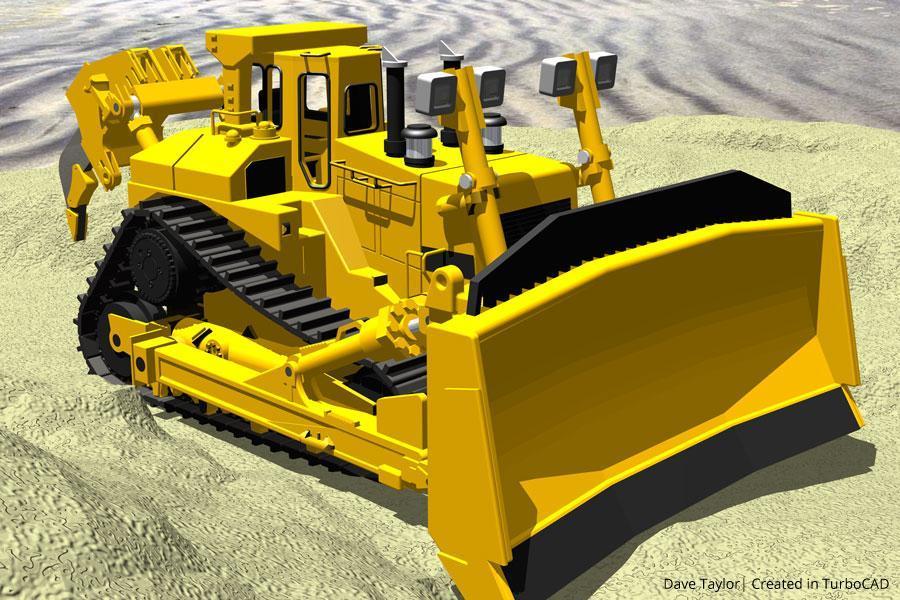
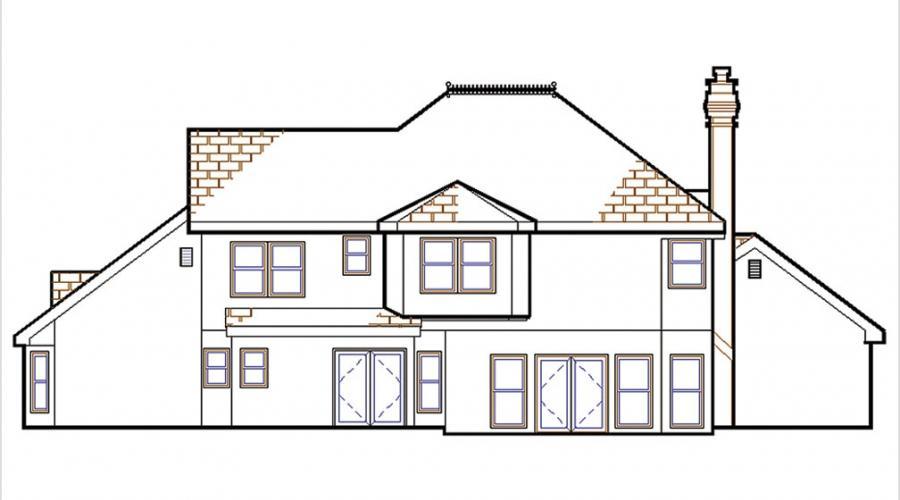
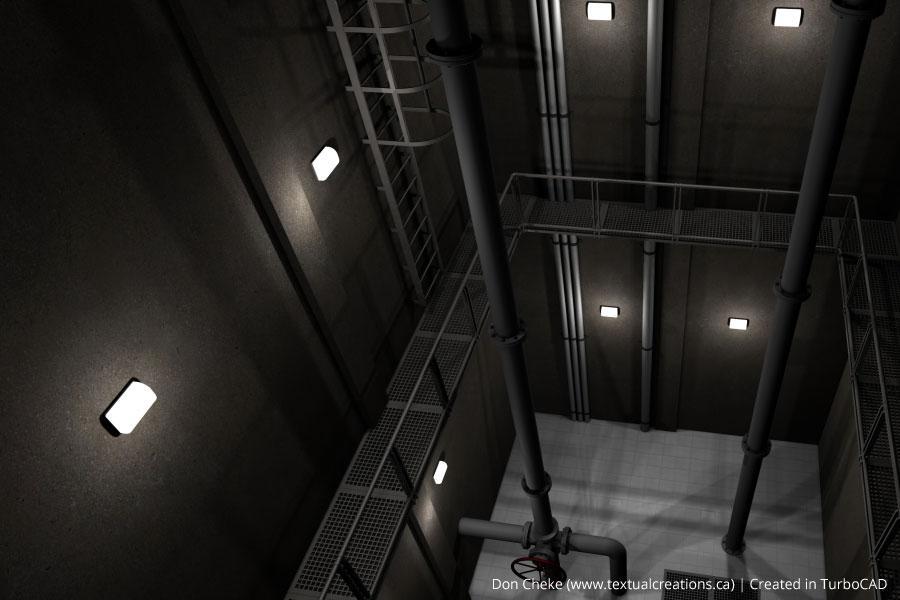
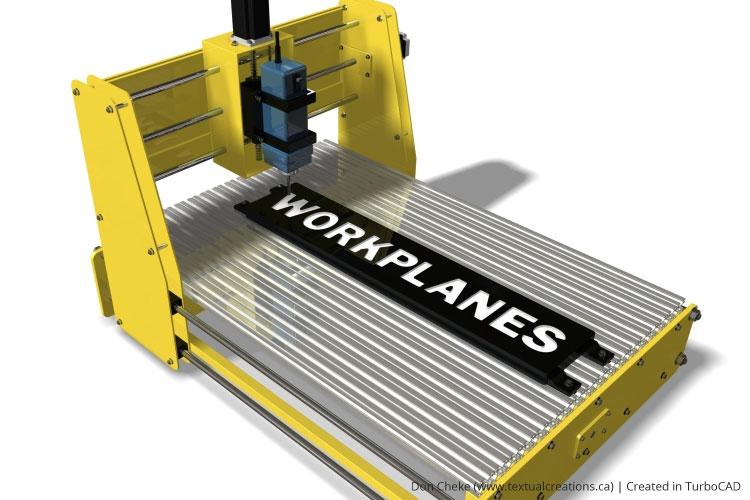
This discipline, drawn by customers
What to use
Recommended for this work
TurboCAD Platinum
$1,499.99perpetual licence
TurboCAD Pro
$999.99perpetual licence
In their words
People doing this work
An excellent 3D architectural program that has a high value (i.e. low cost and high performance), is reasonably easy to use and produces good results with a low amount of effort. Works well with other programs (3D and other).
I've used TurboCAD for countless projects over the years. Some for profit, some not for profit and some for fun. Whether the need has been construction drawings, marketing materials, design work or just creative outlet, TurboCAD has always come through for me.
This is more than a program, it is a powerful tool. Very simple, clean interface, with all the tools and capabilities you could want. As a woodworker, the cut-lists can come in very handy on pieces requiring a large number of parts of various sizes.
Related reading
All articles → Case StudiesUse of DesignCAD in Custom Hardware & Software ProductionAlpha Omega Computer Systems, Inc. is a provider of custom hardware and software solutions for everything from oceanography, to satellite…
 Case StudiesTurboCAD Helps Electronic Engineering Consultant Expand into Mechanical CADJeff Lindstrom, CEO of Arvak Technologies, was originally an Electronic Engineering Consultant for small aerospace companies in Southern…
 Case StudiesThe Use of TurboCAD in Conceptual Design & Product VisualizationNetherlands-based Kras.Design specializes in designing aesthetic and mechanical solutions, and uses TurboCAD for conceptual design and…
Not sure which edition fits?
Tell us what you have to hand over at the end and we will name the edition. Every product has a free trial.
