
Compare editions
Which TurboCAD is right for you?
Four editions on one file format. Every one opens and saves DWG and DXF; what changes is how far into 3D, constraints and production output you go.
Feature by feature
The full comparison
| EditionPerpetual, per seat | Designer2D drafting$199.99 | Deluxe2D + entry-level 3D$399.99 | ProFull 3D + ACIS$999.99 | Most capablePlatinumProduction + constraints$1,499.99 |
|---|---|---|---|---|
| AutoCAD ® -like 2D Drafting | ✓ | ✓ | ✓ | ✓ |
| 10–15× Faster Render‑Prep for ACIS Geometry | — | — | — | ✓ |
| Undo Manager | ✓ | ✓ | ✓ | ✓ |
| Dark Theme/4K Support | ✓ | ✓ | ✓ | ✓ |
| Ribbon UI Customization | ✓ | ✓ | ✓ | ✓ |
| Multilingual Installation | ✓ | ✓ | ✓ | ✓ |
| File Locations Management | ✓ | ✓ | ✓ | ✓ |
| Naming for Draw Tools | ✓ | ✓ | ✓ | ✓ |
| Updated WebView2 Engine | ✓ | ✓ | ✓ | ✓ |
| Audit System | ✓ | ✓ | ✓ | ✓ |
| Launcher and start screen with workspace selection | ✓ | ✓ | ✓ | ✓ |
| Command Finder | ✓ | ✓ | ✓ | ✓ |
| Quick Access Toolbar | ✓ | ✓ | ✓ | ✓ |
| Progress Meter for Interop Filters | — | — | — | ✓ |
| Command Line with Dynamic Input LTE Workspace) | — | — | ✓ | ✓ |
| Purge Tool | — | — | — | ✓ |
| Layer Filters | — | ✓ | ✓ | ✓ |
| Design Director | — | ✓ | ✓ | ✓ |
| Copilot Help | Optional Plug-In | Optional Plug-In | Optional Plug-In | Optional Plug-In |
| Copilot Professional | Optional Plug-In | Optional Plug-In | Optional Plug-In | Optional Plug-In |
| Command Assistant Field | ✓ | ✓ | ✓ | ✓ |
| Smart Help Trigger | ✓ | ✓ | ✓ | ✓ |
| Copilot Render Assistant | ✓ | ✓ | ✓ | ✓ |
| Replace Texture | — | ✓ | ✓ | ✓ |
| AI-powered Part Creator / Part Editor | — | Limited Copilot Prof | ISO Hex Screw & Nut | ✓ |
| AI-powered basic Text-to-CAD | ✓ | ✓ | ✓ | ✓ |
| AI-powered Part Finder | — | ✓ | ✓ | ✓ |
| 2D Drawing, Editing, and Modifying | ✓ | ✓ | ✓ | ✓ |
| Split Tool – Length-Based Splitting | ✓ | ✓ | ✓ | ✓ |
| Bezier Curves | ✓ | ✓ | ✓ | ✓ |
| Smart Dimension Tools | ✓ | ✓ | ✓ | ✓ |
| PDF Underlay | — | — | ✓ | ✓ |
| Advanced Drawing Tools (Gear, Surface Tolerance, Text along Curve) | — | — | — | ✓ |
| Best Fit Circle/Line | — | ✓ | ✓ | ✓ |
| Auto Numbering Feature | ✓ | ✓ | ✓ | ✓ |
| Associative Arrays and Pattern Tools | — | — | ✓ | ✓ |
| 3D Surface Primitives, Booleans, Helix | — | ✓ | ✓ | ✓ |
| 3D Splines and Polylines | — | ✓ | ✓ | ✓ |
| Extrude, Sweep, Revolve | — | ✓ | ✓ | ✓ |
| Mirror Copy Tool for 3D Objects | — | ✓ | ✓ | ✓ |
| Slot Tools | — | ✓ | ✓ | ✓ |
| Advanced Blending Functionality | — | — | — | ✓ |
| 3D Patterns from Compound Profiles | — | — | — | ✓ |
| Surface Extrude for Polylines/3D Curves | — | — | ✓ | ✓ |
| Facet Editor (Copy/Delete Faces, Multi-Window Work) | — | — | — | ✓ |
| Bypass Material Assignment to Faces | — | — | — | ✓ |
| Sheet Metal Design | — | — | — | ✓ |
| Advanced Sheet Metal Unbend | — | — | — | ✓ |
| Hole Tool - Custom Holes | — | — | — | ✓ |
| ACIS ® | — | — | — | ✓ |
| Surface on Face (Offset Option) | — | — | — | ✓ |
| Surface by Set of Polylines | — | — | ✓ | ✓ |
| Lofting Tool with Skinning/Sweep Path | — | — | — | ✓ |
| Closed Loft for Periodic Geometry | — | — | — | ✓ |
| Associative Intersections/Sections | — | — | — | ✓ |
| 3D Print Repair Tool | — | ✓ | ✓ | ✓ |
| Shell Tool, Face Offset | — | — | — | ✓ |
| ACIS ® Faceter Surface Tolerance | — | — | — | ✓ |
| Advanced 3D Editing | — | — | — | ✓ |
| 3D Extrusion & Revolve | — | ✓ | ✓ | ✓ |
| Part Tree/History Tree | — | — | — | ✓ |
| Drafting Palette Object Management (Add/Remove Object Tool) | — | — | ✓ | ✓ |
| Solid Modeling Tools | — | — | — | ✓ |
| Imprint Tools | — | — | — | ✓ |
| Projection Tool with New Imprint Option | — | — | ✓ | ✓ |
| Law Tools | — | — | — | ✓ |
| Sheet Metal Tools | — | — | — | ✓ |
| Surface and Mesh Tools | — | — | — | ✓ |
| Face Manipulation Tools | — | — | — | ✓ |
| 3D Print & Repair Tools | — | ✓ | ✓ | ✓ |
| Associative Modeling | — | — | — | ✓ |
| Modeling Engine | — | — | — | ✓ |
| Precision Tools | — | — | — | ✓ |
| Place Along Curve Tangent | ✓ | ✓ | ✓ | ✓ |
| Point Cloud Triangulation, Subset Point Cloud | — | — | ✓ | ✓ |
| House Builder Wizard | — | ✓ | ✓ | ✓ |
| Simple BIM via IFC Support | — | Limited | Import Only | ✓ |
| Walls (Self-Healing; Straight, Curved; Block Insert) | ✓ | ✓ | ✓ | ✓ |
| Compound Wall Definitions / Multi-Component Walls | — | — | — | ✓ |
| Windows & Doors | — | ✓ | ✓ | ✓ |
| Muntins for Windows & Doors | — | — | — | ✓ |
| Roofs | — | ✓ | ✓ | ✓ |
| Slabs (Floor and Roof Slabs, with Openings) | — | — | ✓ | ✓ |
| Stairs | — | — | ✓ | ✓ |
| Rails | — | — | ✓ | ✓ |
| Markers | — | ✓ | ✓ | ✓ |
| Schedule | — | ✓ | ✓ | ✓ |
| Schedule Tool and Wizard | — | ✓ | ✓ | ✓ |
| Architectural Sections and Elevations | — | — | ✓ | ✓ |
| Architectural Grid - AEC Grid | ✓ | ✓ | ✓ | ✓ |
| AEC Radial Grid | — | — | ✓ | ✓ |
| Style Manager | — | Limited | Limited | ✓ |
| Self-Trimming and Self-Aligning Blocks | — | ✓ | ✓ | ✓ |
| Geolocation of Drawings, Compass Rose | — | — | ✓ | ✓ |
| Array Tools for ADT (Architectural Desktop) Objects | — | ✓ | ✓ | ✓ |
| BIM Tool (BIM Palette) | — | ✓ | ✓ | ✓ |
| Removal of Lines Between Floors in Multi-Story Houses | — | ✓ | ✓ | ✓ |
| Railing by Path for Polyline Arc Segments | — | ✓ | ✓ | ✓ |
| Roof: Different Overhangs for Each Side | — | ✓ | ✓ | ✓ |
| Multi-Level Roof (Gambrel Roof) | — | ✓ | ✓ | ✓ |
| Roof Including Cut Edge Type: Horizontal | — | ✓ | ✓ | ✓ |
| Create Terrain by Set of Polylines | — | — | ✓ | ✓ |
| Curtain Walls | — | ✓ | ✓ | ✓ |
| Curtain Wall Entity, Style, Tool, Edit, Split/Join Tools, V-Meet Support | — | ✓ | ✓ | ✓ |
| 3D Photorealistic Rendering | — | ✓ | ✓ | ✓ |
| Customizable Luminances and Material Libraries | — | ✓ | ✓ | ✓ |
| Visualize Engine Updated to ODA 26.7 | — | ✓ | ✓ | ✓ |
| Visualize: Hidden Line, Draft Render, Anti-Aliasing, Ambient Occlusion | — | ✓ | ✓ | ✓ |
| TurboLux: Import Scene, Lighting, Draft/Quality Rendering | — | ✓ | ✓ | ✓ |
| TurboLux Ground Shadow | — | ✓ | ✓ | ✓ |
| TurboLux Scene Tone Mapping (Brightness Slider) | — | — | ✓ | ✓ |
| Default Scene Lighting Settings | — | — | ✓ | ✓ |
| Blocks, Xref Support | — | ✓ | ✓ | ✓ |
| Programmable SDK & Ruby Scripting | — | — | — | ✓ |
| AutoCAD ® (DWG/DXF) File Compatibility | ✓ | ✓ | ✓ | ✓ |
| Adobe ® 3D PDF Export | — | — | U3D Only | ✓ |
| ODA 2D Adobe PDF Import via File → Open | ✓ | ✓ | ✓ | ✓ |
| 3D Printer Support (STL) | — | ✓ | ✓ | ✓ |
| SketchUp Import | — | ✓ | ✓ | ✓ |
| Import and Open File Formats | 15 | 22 | 25 | 54 |
| Export, Save As, and Publish File Formats | 16 | 23 | 27 | 34 |
| File Converter with Batch Conversion capability | — | — | — | ✓ |
| ePack Support | — | — | ✓ | ✓ |
| Updated Teigha (ODA) to Version 26.12 | ✓ | ✓ | ✓ | ✓ |
| STEP Import | — | — | ODA Step Import | High-precision STEP |
| IGES Import | — | — | ODA IGES Import | High-precision IGES |
| Spatial ACIS ® | — | — | ✓ | ✓ |
| Add to cart$199.99 | Add to cart$399.99 | Add to cart$999.99 | Add to cart$1,499.99 |
127 rows, taken from the published TurboCAD feature comparison. Prices and licence terms come from the master price list.
File formats
What it opens and saves
✓ import and exportIn import onlyOut export only— not supported
| Format | Designer | Deluxe | Pro | Platinum |
|---|---|---|---|---|
| DWG - AutoCAD® Native Format | ✓ | ✓ | ✓ | ✓ |
| DWF - Autodesk® Drawing Web Format | ✓ | ✓ | ✓ | ✓ |
| DXF - Drawing Exchange Format | ✓ | ✓ | ✓ | ✓ |
| 3DM - Rhino Format | — | — | — | ✓ |
| 3DS - Autodesk® 3D Studio format | — | ✓ | ✓ | ✓ |
| 3DV - VRML Worlds | In | In | In | In |
| 3MF - 3D Manufacturing Format | — | Out | Out | Out |
| 3DXML - 3D XML | — | — | — | Out |
| ASAT - ACIS® | — | — | — | ✓ |
| ASM - Pro/E/Creo/Solid Edge Assembly | — | — | — | In |
| CATPART - CATIA V5/V6 | — | — | — | ✓ |
| CATPRODUCT - CATIA V5/V7 | — | — | — | ✓ |
| ASC, PCD, PCG - Point Cloud Data | — | — | — | In |
| BMP - Bitmap | Out | Out | Out | Out |
| CGM - Windows® Bitmap format | ✓ | ✓ | ✓ | ✓ |
| DAE - COLLADA Model | — | Out | Out | ✓ |
| DC, DCD - DesignCAD® format | In | In | In | In |
| DGN - Intergraph Microstation | — | ✓ | ✓ | ✓ |
| EPS - Adobe® PostScript | — | ✓ | ✓ | ✓ |
| FCD, FCW - Fast CAD format | * | In | In | In |
| FBX - FBX® data exchange technology | — | ✓ | ✓ | ✓ |
| GEO - VRML Worlds | — | — | In | In |
| GIF - Graphics Interchange format (w/ Alpha Channel Support) | Out | Out | Out | Out |
| IAM - Autodesk Inventor Assembly File | — | — | — | In |
| IPT - Autodesk Inventor Part File | — | — | — | In |
| IFC - Industry Foundation Classes | — | — | ✓ | ✓ |
| IGS - IGES Drawing | — | — | In | ✓ |
| JPG - JPEG | Out | Out | Out | Out |
| JPG - SDK sample filter JPEG | — | — | — | Out |
| KML, KMZ - Google Map Format | — | In | In | In |
| Model - CATIA V4 | — | — | — | In |
| OBJ - OBJ Drawing | — | — | ✓ | ✓ |
| PAR - Solid Edge Part | — | — | — | In |
| PRT - UG NX/Pro/E/Creo | — | — | — | In |
| PDF - Adobe® Portable Document Format | Out | Out | Out | Out |
| PDF - Adobe® 3D Portable Document Format | — | — | — | Out |
| PDF - Adobe® 2D Portable Document Format | In | In | In | In |
| PDF - Adobe® PRC Portable Document Format | — | — | — | Out |
| PLT - Plotter file format language | ✓ | ✓ | ✓ | ✓ |
| PNG - Portable Network Graphic (w/ Alpha Channel Support) | Out | Out | Out | Out |
| PRC - Product Representation Compact (3D PDF) | — | — | — | Out |
| Raster - Multiple 2D formats (referenced in this table) | ✓ | ✓ | ✓ | ✓ |
| SAT - ACIS® | — | — | — | ✓ |
| SAB - ACIS® | — | — | — | ✓ |
| SHX - Shape file format | — | — | Out | Out |
| SKP - Trimble SketchUp® format | — | ✓ | ✓ | ✓ |
| SLDASM - SolidWorks Assembly | — | — | — | In |
| SLDPRT - SolidWorks Part | — | — | — | In |
| STEP - STEP Drawing | — | — | — | ✓ |
| STL - Stereolithography format | — | ✓ | ✓ | ✓ |
| STP - STEP Drawing | — | — | In | ✓ |
| SVG - Scaleable Vector Graphics | — | Out | Out | Out |
| TAP - TurboApps® packaged file format | — | — | In | In |
| TCT - TurboCAD® drawing template | ✓ | ✓ | ✓ | ✓ |
| TCW - TurboCAD® native format | ✓ | ✓ | ✓ | ✓ |
| U3D - Universal 3D | — | — | Out | ✓ |
| VDA - VDA-FS | — | — | — | ✓ |
| WMF - Windows® Metafile | ✓ | ✓ | ✓ | ✓ |
| WRL - VRML Worlds | ✓ | ✓ | ✓ | ✓ |
| WRZ - VRML Worlds | ✓ | ✓ | ✓ | ✓ |
| X_B - Parasolids Binary | — | — | — | In |
| X_T - Parasolids Text | — | — | — | In |
| XYZ - Terrain Data | — | — | In | In |
63 formats, from the published TurboCAD file-format comparison. A format listed as import only can be opened but not written back.
On macOS
Which TurboCAD 2026 do I need?
Every edition opens and saves DWG/DXF. The rows below are the ones where the editions actually differ — what changes is how far into 3D and production you go.
| EditionPerpetual, per seat | Designer2D drafting$199.99 | Deluxe2D + entry-level 3D$399.99 | ProFull 3D + ACIS$999.99 | Most capablePlatinumProduction + constraints$1,499.99 |
|---|---|---|---|---|
| 3D Surface Primitives, Booleans, Helix | — | ✓ | ✓ | ✓ |
| Sheet Metal Design | — | — | — | ✓ |
| Part Tree/History Tree | — | — | — | ✓ |
| Architectural Sections and Elevations | — | — | ✓ | ✓ |
| 3D Photorealistic Rendering | — | ✓ | ✓ | ✓ |
| Import and Open File Formats | 15 | 22 | 25 | 54 |
| Add to cart$199.99 | Add to cart$399.99 | Add to cart$999.99 | Add to cart$1,499.99 |
| EditionPerpetual, per seat | Designer2D drafting$199.99 | Deluxe2D + entry-level 3D$399.99 | ProFull 3D + ACIS$999.99 | Most capablePlatinumProduction + constraints$1,499.99 |
|---|---|---|---|---|
| Part Tree | — | — | ✓ | ✓ |
| Roofs | — | ✓ | ✓ | ✓ |
| ACIS® Solid Modeling Kernel | — | ✓ | ✓ | ✓ |
| Sheet Metal Tools (Base,Flange,Contour Flange,Partial Flange,Hem,Rolled Hem,Unbend) | — | — | — | ✓ |
| KeyShot Rendering Live Linking | — | ✓ | ✓ | ✓ |
| IGES, STEP, SAT | — | ✓ | ✓ | ✓ |
| Add to cart$199.99 | Add to cart$399.99 | Add to cart$999.99 | Add to cart$1,499.99 |
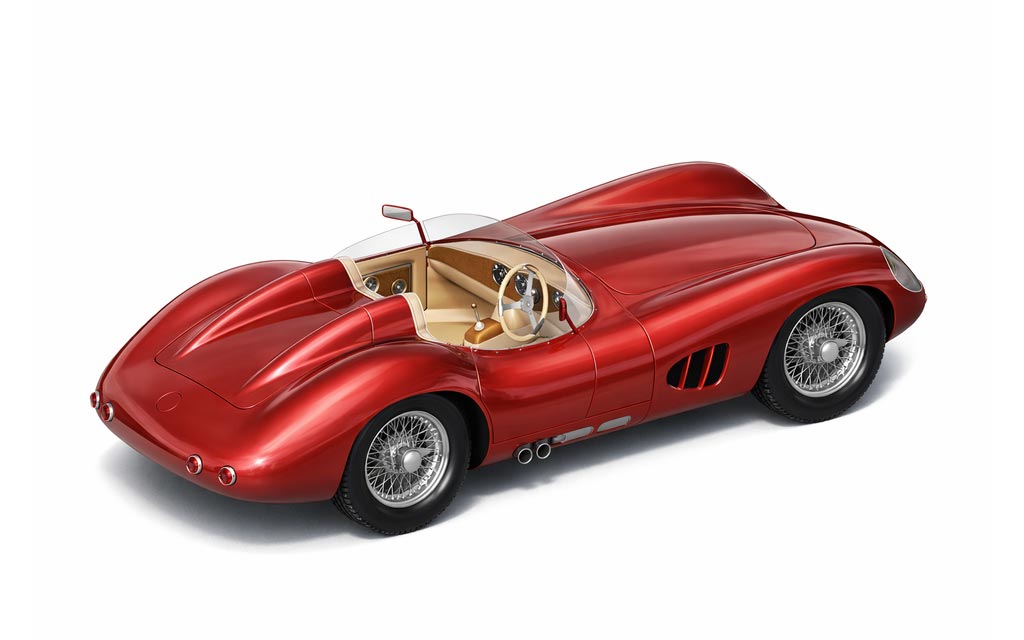
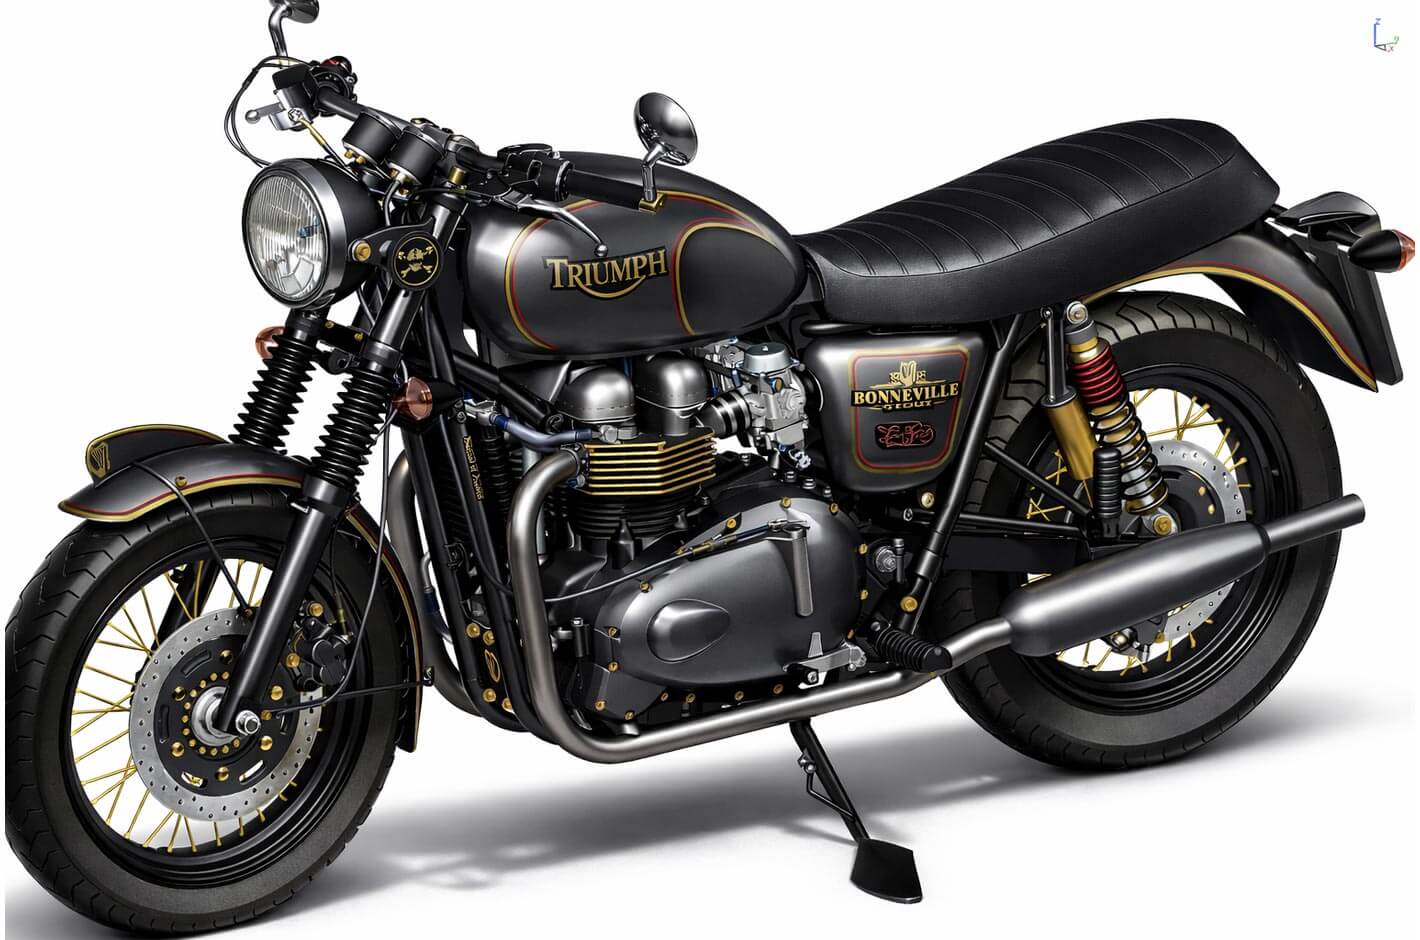
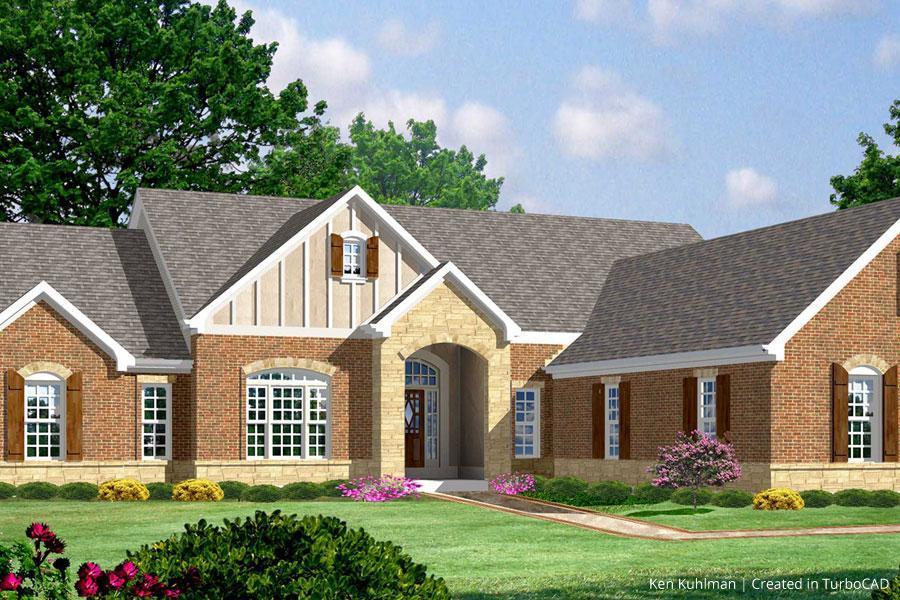
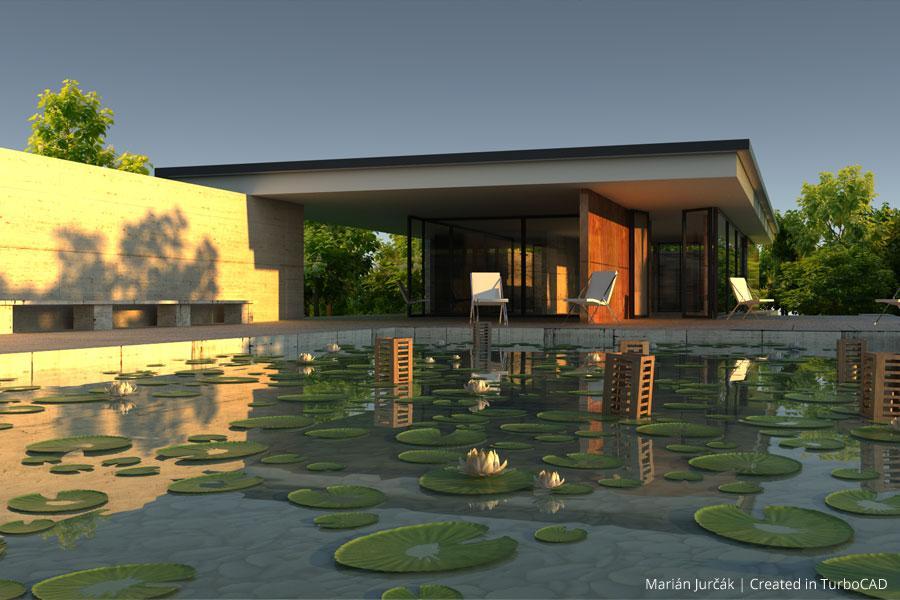
Made with TurboCAD
What owners produce with it
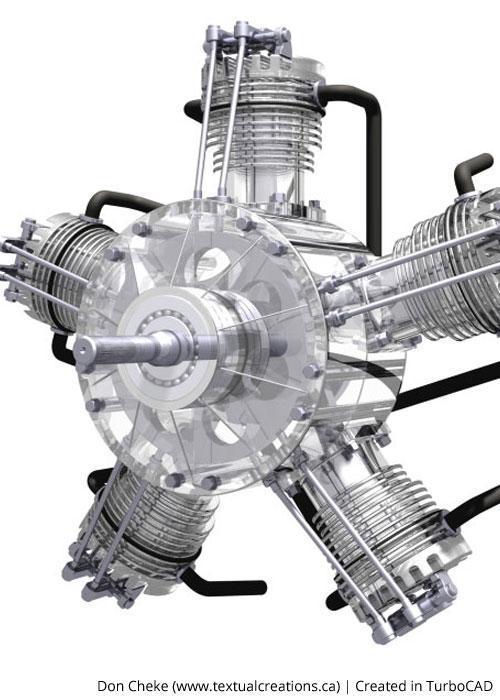

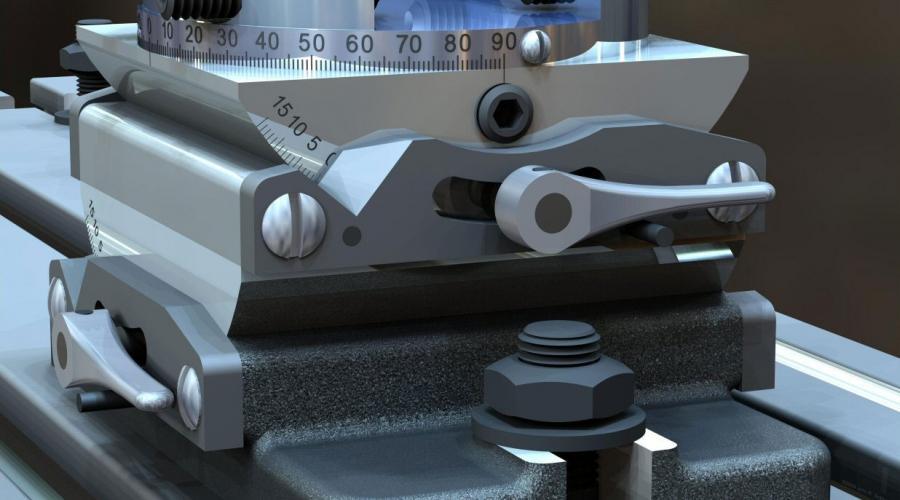

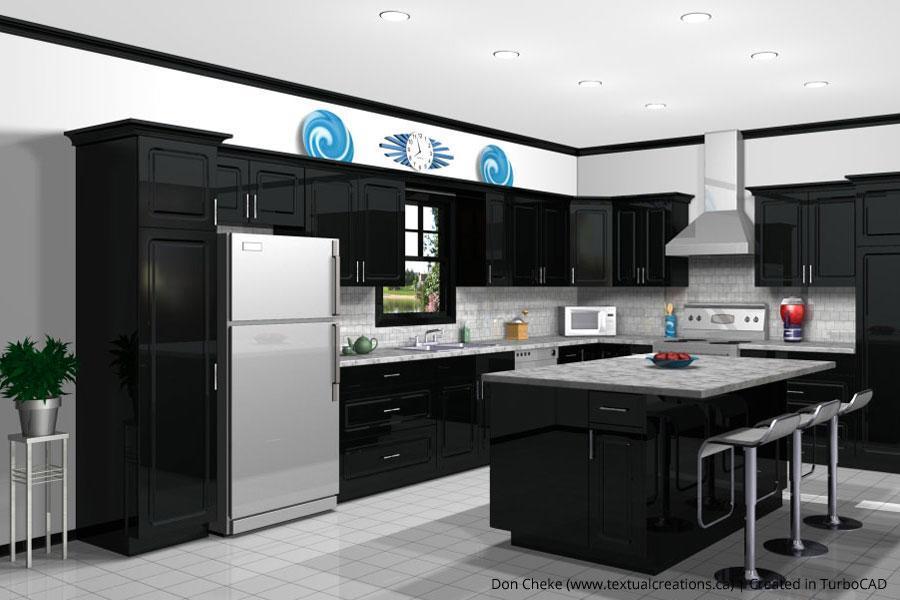

In their words
What owners say
As a professional design engineer, TurboCAD won me over, not only because it is value for money, but also because of the high adaptability in 2D drafting as well as in the 3D design
I've used TurboCAD for countless projects over the years. Some for profit, some not for profit and some for fun. Whether the need has been construction drawings, marketing materials, design work or just creative outlet, TurboCAD has always come through for me.
Not many other programs offer so many I/O options (incl DGN), features for modeling and drafting in a real cad environment. With the plugins for Civil and Lightworks this is a very powerful tool to an incredibly low cost.
Still not sure?
Run the trial of the edition above the one you think you need. If you never touch the extra tools, buy the lower one.
