


Solutions
Architecture, Engineering & Construction
IMSI Design offers a wide variety of design software for almost any use case and vertical market. What do you want to create?
The work
What people use it for
Whether CAD professionals or home users, each day IMSI Design customers use our software to visualize their ideas. What do you want to design? Find inspiration in our user gallery !
Capabilities
The tools this work needs
TurboCAD draws buildings as buildings - walls that heal when you cut a door into them, roofs that know their own pitch - and then gets the drawing out in whatever the next office needs. Every line below is from the published edition comparison.
Drawing the building
- Walls (Self-Healing; Straight, Curved; Block Insert)Every editionCreate self-healing walls, including straight, curved, and block-insert walls.
- Compound Wall Definitions / Multi-Component WallsPlatinum onlyCreate walls with multiple layers or components (e.g., insulation, cladding).
- Windows & DoorsDeluxe and upAdd parametric windows and doors to architectural designs.
- Muntins for Windows & DoorsPlatinum onlyAdd decorative dividers (muntins) to windows and doors.
- RoofsDeluxe and upCreate parametric roofs with customizable shapes and overhangs.
- Multi-Level Roof (Gambrel Roof)Deluxe and upCreate complex multi-level roofs, such as gambrel roofs.
- Roof: Different Overhangs for Each SideDeluxe and upCustomize roof overhangs for different sides or portions of the roof.
- Slabs (Floor and Roof Slabs, with Openings)Pro and upCreate floor and roof slabs with openings for stairs, vents, etc.
- StairsPro and upDesign parametric stairs with customizable dimensions and styles.
- RailsPro and upAdd handrails and guardrails to stairs and balconies.
- Curtain WallsDeluxe and upTools for creating and editing curtain walls.
- House Builder WizardDeluxe and upA guided tool to create house designs with predefined templates and layouts.
Documenting it
- Architectural Sections and ElevationsPro and upCreate 2D documentation (sections and elevations) from 3D models.
- Schedule Tool and WizardDeluxe and upUse a wizard to create and manage schedules.
- MarkersDeluxe and upAdd annotations and markers for dimensions, labels, and notes.
- Architectural Grid - AEC GridEvery editionCreate and manage architectural grids for structural alignment.
- AEC Radial GridPro and upCreate radial grids for circular or curved structures.
- Style ManagerPlatinum onlyManage and apply styles for walls, windows, doors, and other objects.
- Removal of Lines Between Floors in Multi-Story HousesDeluxe and upAutomatically remove unnecessary lines between floors in multi-story designs.
Working with other offices
- Simple BIM via IFC SupportPlatinum onlyBasic BIM (Building Information Modeling) support for importing IFC files.
- BIM Tool (BIM Palette)Deluxe and upShow and edit BIM data using a BIM palette.
- AutoCAD ® (DWG/DXF) File CompatibilityDeluxe and upSupport for AutoCAD ® files (DWG/DXF).
- Blocks, Xref SupportDeluxe and upTools for managing blocks and external references.
- Geolocation of Drawings, Compass RosePro and upAdd geolocation data and compass roses to drawings for real-world context.
- Adobe ® 3D PDF ExportPlatinum onlyExport 3D models to Adobe ® 3D PDF.
- ePack SupportPro and upPackages drawings with all required external files into a single folder or ZIP.
Showing the client
- 3D Photorealistic RenderingDeluxe and upTools for creating realistic 3D renders.
- TurboLux: Import Scene, Lighting, Draft/Quality RenderingDeluxe and upImport and render scenes using TurboLux.
- Customizable Luminances and Material LibrariesDeluxe and upCustomizable lighting and material libraries.
- Create Terrain by Set of PolylinesPro and upGenerate terrain models from a set of polylines.
Availability is from the published edition comparison for TurboCAD 2026 for Windows. Compare TurboCAD editions
Made with it
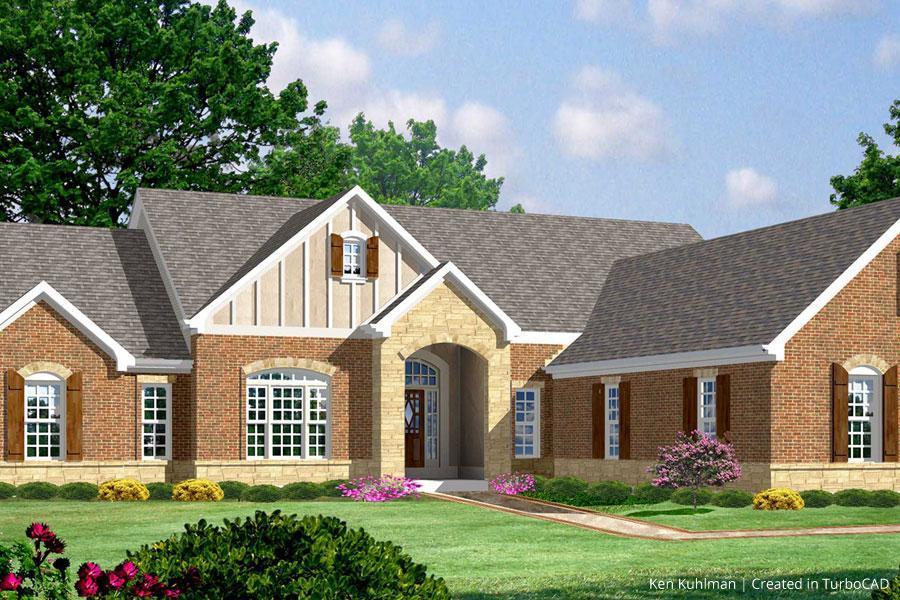
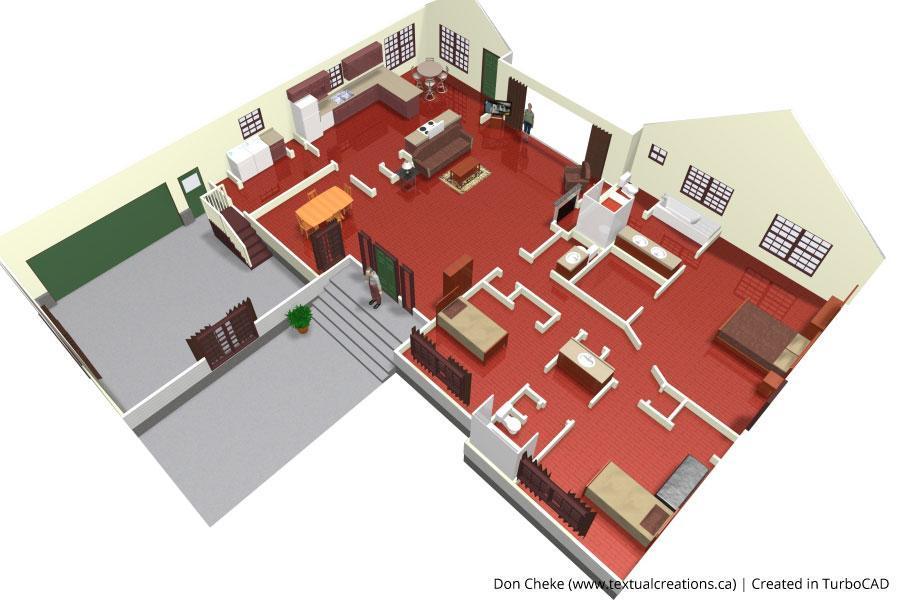
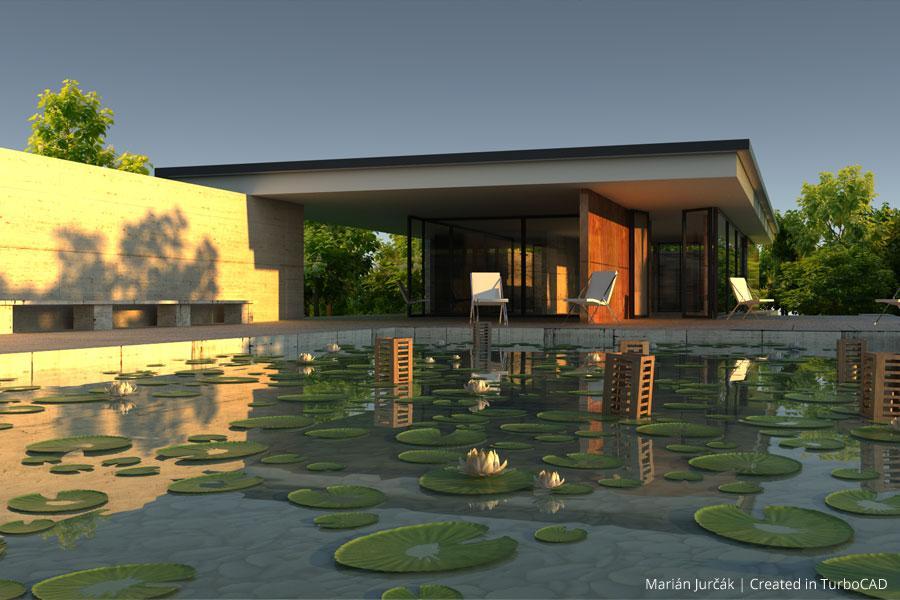
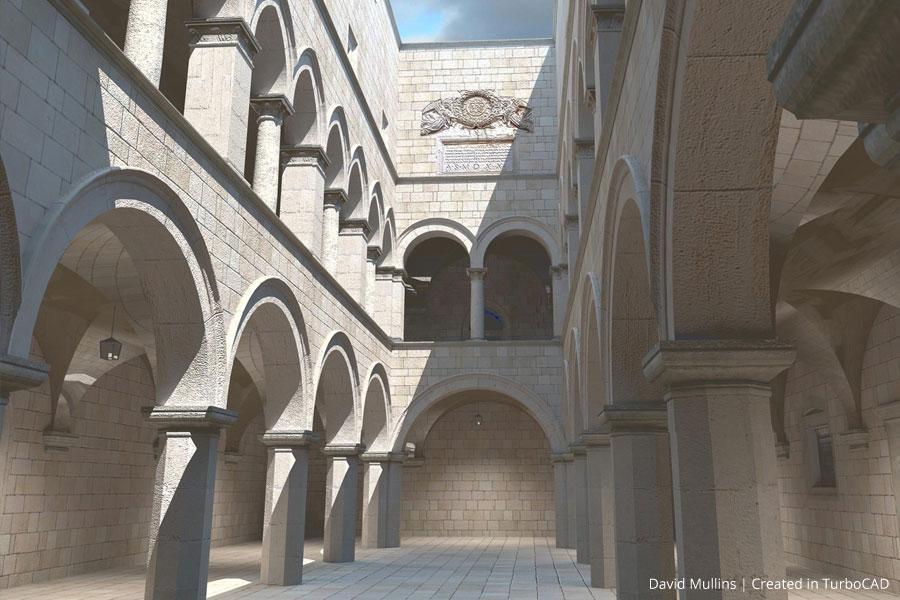
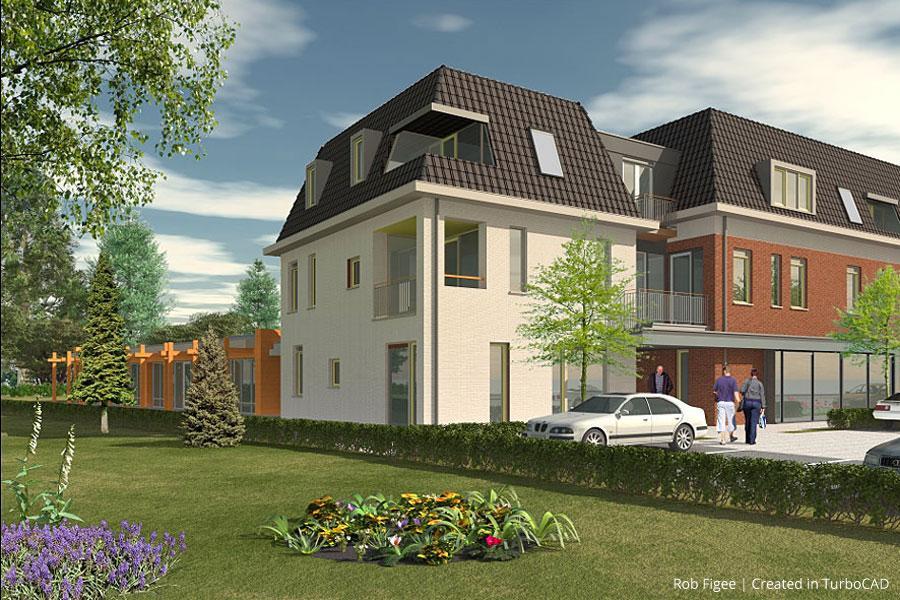
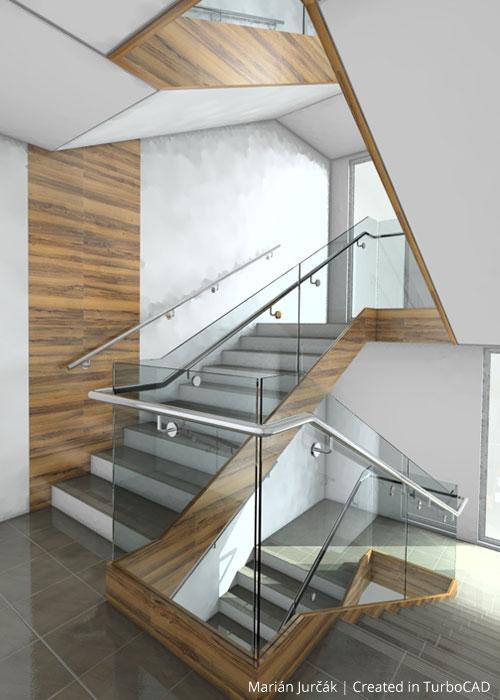
This discipline, drawn by customers
What to use
Recommended for this work
TurboCAD Pro
$999.99perpetual licence
TurboCAD Platinum
$1,499.99perpetual licence
FloorPlan Pro
$299.99perpetual licence
In their words
People doing this work
Many CAD programs are much too expensive or require a subscription, and prices tend to go way up to get a version that you can actually use for designing homes. For once, I feel like I made the right decision the first time.
I have used TurboCAD for quite a few years and it has served me well. New and improved features have kept it up to date while methods of use have remained consistent making an upgrade easy to adjust to.
DesignCAD is ideal for me, because I just open the program, and import from .dwg, or start drawing. No templates, no setup, I don't even have to pick my units first. I do have, but rarely use, AutoCAD, because it is so much more cumbersome.
Related reading
All articles → BlogHow to Customize and Manage TurboCAD WorkspacesOverview TurboCAD Workspaces provide a structured way to organize commands, toolbars, menus, palettes, and other interface elements based…
 BlogTurning My Living Room into an Elegant Dream SpaceRedesigning a living space is more than just changing furniture or colours - it is about creating an environment that feels elegant…BlogCopilot Palette - Smart Help TriggerThe Smart Help Trigger in the Copilot Palette provides contextual documentation automatically based on the command or tool currently in use.
Not sure which edition fits?
Tell us what you have to hand over at the end and we will name the edition. Every product has a free trial.
