


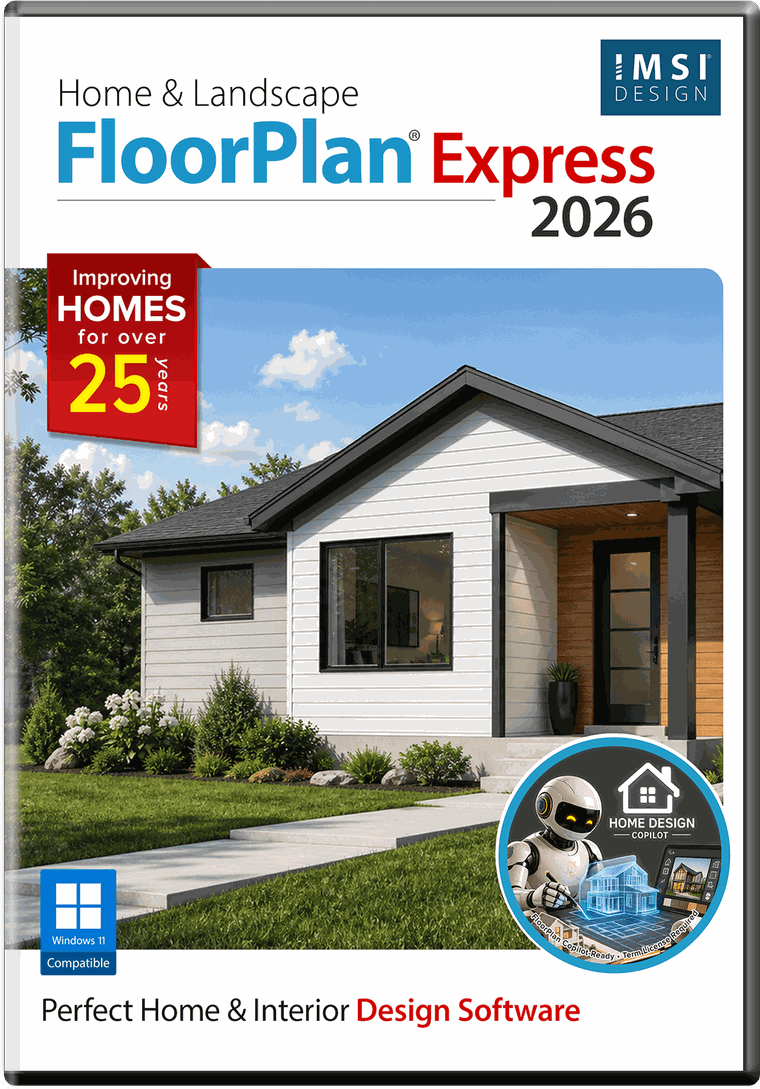
FloorPlan 2026 Express
Lay out a room or a floor to scale and see it in 3D.
Licence typeOwn an earlier FloorPlan? An upgrade is priced from the version you have. Check your upgrade price →
Lay out a room or a floor to scale and see it in 3D.
FloorPlan® is the easiest way to design your dream home! Plan all phases of your home from foundation, HVAC, electrical, and plumbing to the walls, windows, doors and custom roof. Visualize a new kitchen, bath, or room addition with custom cabinets, lighting, furniture and appliances. Create “colorboards” of your favorite paint colors, flooring, windows treatments… then swap in one click!
Drag & drop individual rooms to easily create your basic floor plan.
In FloorPlan Express
- Home Design Copilot Rendering
- Home Design Copilot Help
- Copilot Texture and Plant Generation
- Modernized User Interface
- Support for Dark Theme
- Advanced 2D Drawing Engine
- Custom Rich Text
- Material Editor
Every edition includes a full year of maintenance and support. What changes between them is how far the toolset goes — compare every edition row by row →
Key features
- Design phase tabsFoundation, floor, electrical and landscape, each on its own tab.
- Photoreal renderingPresent the plan as a picture from the same file.
- Object library2D and 3D furnishings, fixtures and planting.
- Drag and dropAdd rooms, colour, furnishings and planting directly.
- EstimatorMaterials and cost from the plan you drew.
- DWG / DXF exportHand the plan to a trade that works in CAD.
Full requirements, supported file formats and licence activation details are on the FloorPlan support page.
Related reading
All articles → BlogIMSI Design Releases FloorPlan® 2026NOVATO, Calif. July 31, 2026 – IMSI® Design, a leading software developer of Home Design and CAD titles for more than 30 years, is proud to…
 BlogFunctional and Stylish Kitchen Organization Tips for Modern HomesA well-organized kitchen is essential for creating a modern and stylish home.BlogPerfect Placement of Bathroom Accessories for a Beautiful BathroomPerfect placement of bathroom accessories is a defining element in creating a beautiful, luxurious, and well-organized bathroom.