


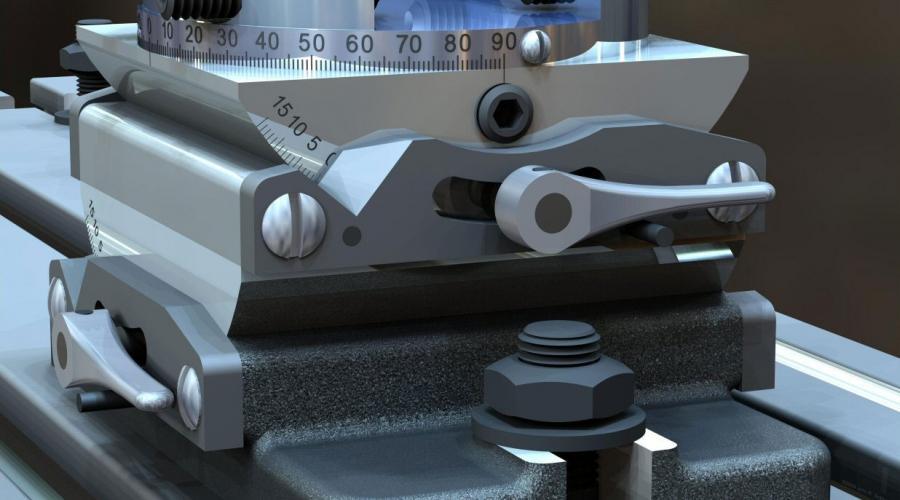

The Multilingual feature lets you choose your preferred interface language — English, French, or German — for a smoother and more intuitive design experience. It removes language barriers, ensuring you can focus on creativity and precision. By supporting multiple languages, the application empowers designers, engineers, and architects across Europe to work comfortably and productively in their own language.
If you're looking to add more realism to your designs, the new Physically Based Rendering (PBR) texture packs are a great place to start. These downloadable packs include over 2,000 high-quality materials—wood, metal, glass, stone, fabric, and more—designed to simulate how real surfaces interact with light.
Introduction:
In the world of computer-aided design (CAD), choosing the right software can significantly impact your productivity, creativity, and budget. While AutoCAD has long been a standard in the industry, TurboCAD emerges as a compelling alternative, offering exceptional value and a suite of advanced features. Let's delve into why TurboCAD is worth considering over AutoCAD, especially for those seeking a cost-effective yet powerful CAD solution.
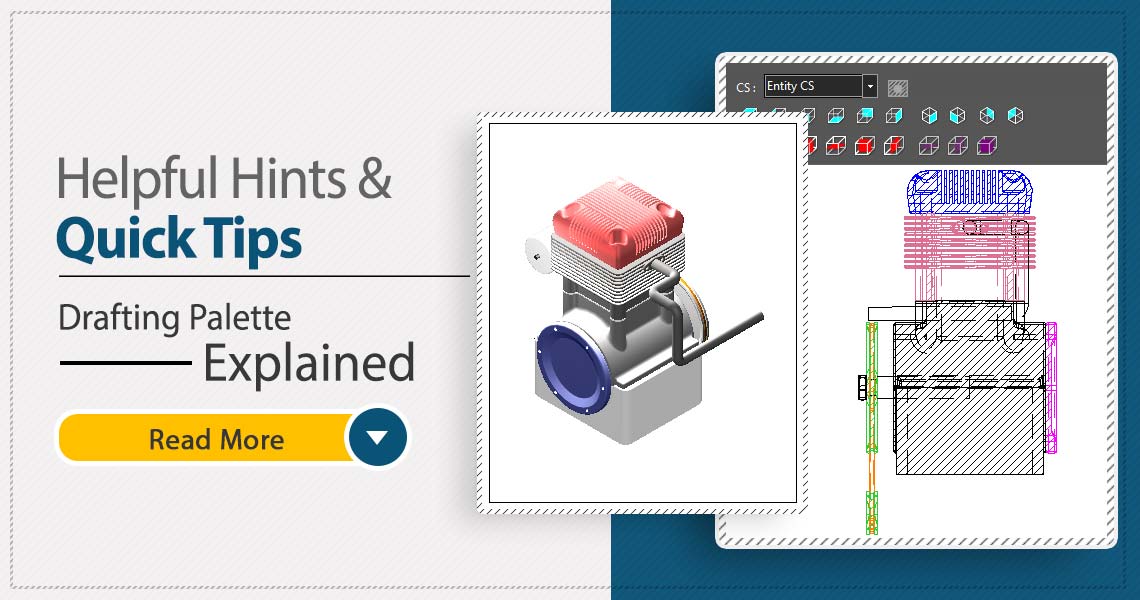
One of the most powerful, yet least known tools in professional versions of TurboCAD is the Drafting Palette. The Drafting Palette is used for the creation of 2D construction and manufacturing documents from 3D designs, including ACIS® solids and 3D surfaces. It can be used in conjunction with both 3D Architectural and Mechanical designs. 3D Designs created or imported into TurboCAD’s Model Space are fully associative with the 2D views and construction drawings that the Drafting Palette creates in TurboCAD’s Layouts, even when working on an XRef. Dimensions are also fully associative. For Mechanical designs, both individual parts and assemblies can have any of 10 different standard views, 9 different preconfigured sectional views, as well as custom, detailed views chosen by a line or other closed arc or polyline. Recent versions of TurboCAD have also added the ability to add Layer Sets containing both visible and non-visible layers, and no scaling of Drafting Objects can be controlled by the Local (right click) menu. The Drafting Palette gives you great artistic control over how your views will work. Each drafting object placed on your Layout may be hatched, colored, or have its line weight and style adjusted as needed, with separate controls for visible and hidden line. In addition to standard cross-sectional views, fragmental views can be created and Drafting Breaks added.
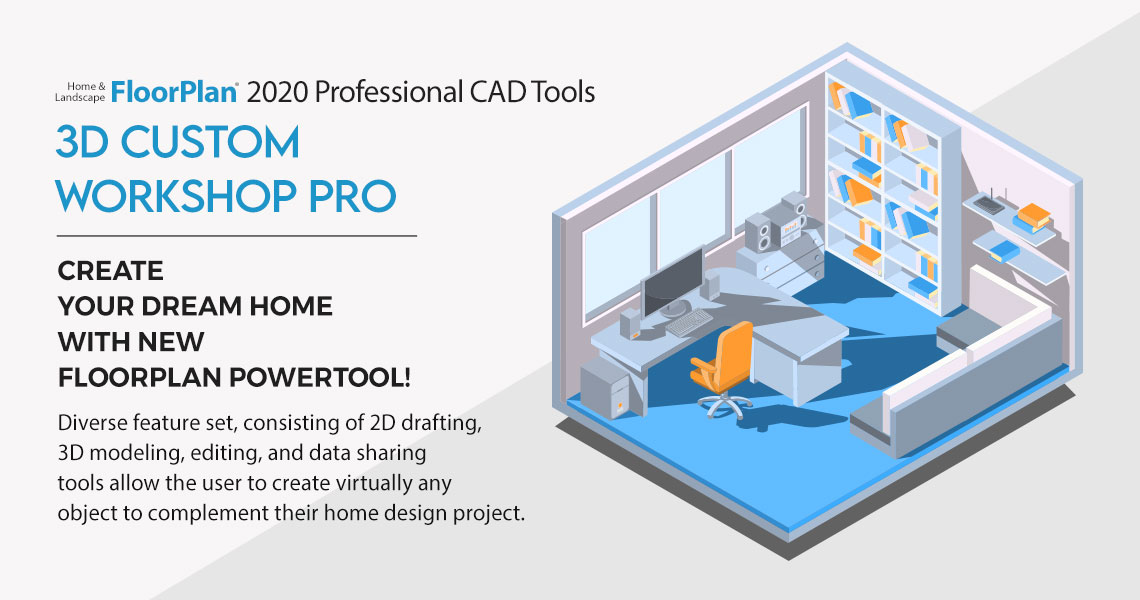
3D CUSTOM WORKSHOP PRO:
This new FloorPlan® PowerTool adds over 90 professional CAD tools to FloorPlan® Home & Landscape Design. Its diverse feature set, consisting of 2D drafting, 3D modeling, editing, and data sharing tools allows the user to create virtually any object to complement their home design project. Objects created can be saved to your library and used with any of your home and landscape designs. Custom Workshop Pro can bring in popular CAD file formats such as SketchUp®, 3D Studio®, 3MF, STL, DAE, PLY, as well as Adobe® Illustrator®, PDF, SVG, TIFF, BMP, PNG, and JPG. Some of the features included in Custom Workshop Pro:

Are you thinking about using TurboCAD with AutoCAD or switching from AutoCAD to TurboCAD?
We’ve created a resource to provide you with the information you need to shorten your learning curve and start creating professional designs in no time at all. Once you’ve made the decision to use TurboCAD, this guide will help you get started by outlining the few differences in jargon, commands, and tools.
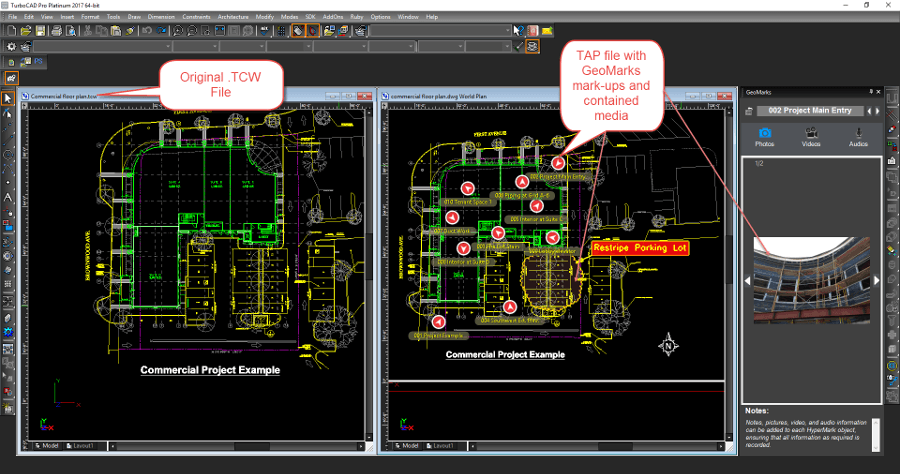
With the release of TurboCAD 2017, users will find a more seamless workflow between office design and editing, and field work documentation. Office staff can now take TurboCAD drawing sand upload them to an iOS mobile device, where the files can then be used with IMSI Design’s field documentation app, TurboSite, in order to capture project and site information. Perfect for building construction, site design, job site inspections, construction administration, as-built verification, or practically any other AEC-related fieldwork project.
Page 3 of 3
Categories
Recent posts
- Turn Your Ideas into Stunning Home Designs with Copilot Image Studio
- Create Realistic Home Renderings with Reference Images in Home Design Copilot
- Home Design Help in Copilot: Find Answers and Solutions Faster
- Understanding Design Preservation in Home Design Copilot Image Studio
- From Ideas to Solutions: Using General Questions in Home Design Copilot
Resources
Try it yourself
Full-feature trials of TurboCAD, DesignCAD and FloorPlan.
Download a trial67 articles published.

Founded in 1983, IMSI Design is a leader in feature-rich, yet affordable, general-purpose CAD (Computer Aided Design) and home design desktop software.